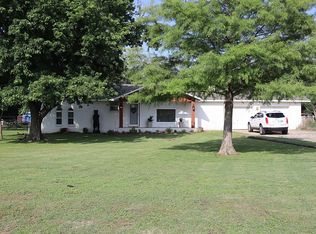
Rare opportunity! Bixby Schools and 1.7 acre fenced country estate qualifies for rural development (RD) loan...meaning 0% down payment and seller is OFFERING a $10,000 BUYER CREDIT w/ acceptable offer. Purchase this stunning property with $0 out of pocket. Huge improvement list starts with an impressive custom kitchen remodel including exotic granite and solid maple cabinetry with center island. A sandstone gas fireplace and accent wall adds to the rustic charm of the step down living room. A new roof was installed in 2023 and the windows have been replaced providing stunning views of the private acreage. Add to this list a new Trane 2023 central heat and air system along with a 2022 hot water tank. The attached garage is massive at 726 sf easily accommodating a large truck. Exterior remodel includes newer painted brick and true cedar beams framing the picture window and a large country front porch. The back porch is designed for entertaining and comes with a freestanding wood burning fireplace. The open air barn is 36x64 +- and equipped with water and electric, multiple stalls and a tack room. A chicken pen is ready for laying hens and there is a concrete slab ready for an additional building. An electric stub in the backyard set for a pool or hot tub. The $10,000 credit could be used to convert the half bath in the current primary suite to a full bathroom and or the primary suite could be relocated to the first level with an added bathroom and still retain a large den. Termite treatment with transferable warranty. This remarkable property is in excellent condition and sold "as is".
Sold for $315,000
$315,000
16119 S Peoria Ave, Bixby, OK 74008
3beds
2,718sqft
Single Family Residence
Built in 1971
1.67 Acres Lot
$359,600 Zestimate®
$116/sqft
$2,479 Estimated rent
Home value
$359,600
$313,000 - $406,000
$2,479/mo
Zestimate® history
Owner options
List your home for rent
$2,479/mo
Rent Zestimate®
Find your next renter with Zillow Rental Manager. Plus, with online applications, you can quickly screen prospective tenants – for free.
$2,479/mo
Rent Zestimate®
Refinance and save
$1,987/mo
Est. payment
Refinancing to a lower rate could help reduce your monthly payments and save thousands over the life of the loan.
$1,987/mo
Est. payment
Explore your selling options
Work with a Zillow partner agent
Leverage their expertise and Zillow's premium Showcase listings to get your home seen by more buyers.
Get startedList with your own agent
Get your home in front of millions of buyers by listing it on Zillow.
Learn how to do itSell it yourself
Take full control of how buyers see your home on Zillow by listing For Sale by Owner (FSBO).
List your homeWhat's special
Zillow last checked:
Listing updated:
Listed by:
Tracy Ellis 918-809-0112,
Keller Williams Preferred
Bought with:
Darci A Cahill, 174595
Keller Williams Preferred
Source: MLS Technology, Inc.,MLS#: 2425254 Originating MLS: MLS Technology
Originating MLS: MLS TechnologyFacts & features
Interior
Bedrooms & bathrooms
- Bedrooms: 3
- Bathrooms: 2
- Full bathrooms: 1
- 1/2 bathrooms: 1
Primary bedroom
- Description: Master Bedroom,Private Bath
- Level: Second
Bedroom
- Description: Bedroom,
- Level: First
Bedroom
- Description: Bedroom,
- Level: Second
Primary bathroom
- Description: Master Bath,Half Bath
- Level: Second
Bathroom
- Description: Hall Bath,Full Bath,Vent
- Level: First
Den
- Description: Den/Family Room,Separate
- Level: First
Dining room
- Description: Dining Room,Breakfast
- Level: First
Kitchen
- Description: Kitchen,Island,Pantry
- Level: First
Living room
- Description: Living Room,Fireplace,Formal
- Level: First
Utility room
- Description: Utility Room,Inside
- Level: First
Heating
- Central, Gas, Multiple Heating Units
Cooling
- Central Air, 2 Units
Appliances
- Included: Dishwasher, Disposal, Microwave, Oven, Range, Electric Range, Electric Water Heater, Plumbed For Ice Maker
- Laundry: Washer Hookup, Electric Dryer Hookup, Gas Dryer Hookup
Features
- Granite Counters, High Ceilings, Ceiling Fan(s)
- Flooring: Carpet, Tile
- Windows: Vinyl, Insulated Windows
- Basement: None
- Number of fireplaces: 1
- Fireplace features: Gas Starter, Wood Burning
Interior area
- Total structure area: 2,718
- Total interior livable area: 2,718 sqft
Property
Parking
- Total spaces: 2
- Parking features: Attached, Garage, Workshop in Garage
- Attached garage spaces: 2
Features
- Levels: Three Or More
- Stories: 3
- Patio & porch: Covered, Patio, Porch
- Exterior features: Concrete Driveway, Gravel Driveway, Other
- Pool features: None
- Fencing: Chain Link
Lot
- Size: 1.67 Acres
- Features: Mature Trees, Other
Details
- Additional structures: Barn(s)
- Parcel number: 97330733029830
Construction
Type & style
- Home type: SingleFamily
- Architectural style: Ranch
- Property subtype: Single Family Residence
Materials
- Brick, Wood Frame
- Foundation: Slab
- Roof: Asphalt,Fiberglass
Condition
- Year built: 1971
Utilities & green energy
- Sewer: Septic Tank
- Water: Rural
- Utilities for property: Cable Available, Electricity Available, Natural Gas Available, Other, Phone Available
Green energy
- Energy efficient items: Windows
Community & HOA
Community
- Security: No Safety Shelter, Smoke Detector(s)
- Subdivision: Tulsa Co Unplatted
HOA
- Has HOA: No
Location
- Region: Bixby
Financial & listing details
- Price per square foot: $116/sqft
- Annual tax amount: $1,720
- Date on market: 7/19/2024
- Cumulative days on market: 51 days
- Listing terms: Conventional,FHA,VA Loan
Price history
| Date | Event | Price |
|---|---|---|
| 10/4/2024 | Sold | $315,000-3.1%$116/sqft |
Source:  MLS Technology, Inc. #2425254 Report a problem MLS Technology, Inc. #2425254 Report a problem | ||
| 9/9/2024 | Pending sale | $325,000$120/sqft |
Source: MLS Technology, Inc. #2425254 Report a problem | ||
| 7/19/2024 | Listed for sale | $325,000-1.2%$120/sqft |
Source: MLS Technology, Inc. #2425254 Report a problem | ||
| 7/9/2024 | Listing removed | -- |
Source: MLS Technology, Inc. #2401020 Report a problem | ||
| 5/20/2024 | Price change | $329,000-1.5%$121/sqft |
Source: MLS Technology, Inc. #2401020 Report a problem | ||
| 5/10/2024 | Listed for sale | $334,000$123/sqft |
Source: MLS Technology, Inc. #2401020 Report a problem | ||
| 4/30/2024 | Pending sale | $334,000$123/sqft |
Source: MLS Technology, Inc. #2401020 Report a problem | ||
| 4/18/2024 | Price change | $334,000-1.5%$123/sqft |
Source: MLS Technology, Inc. #2401020 Report a problem | ||
| 3/1/2024 | Price change | $339,000-5.6%$125/sqft |
Source: MLS Technology, Inc. #2401020 Report a problem | ||
| 2/16/2024 | Price change | $359,000-4.3%$132/sqft |
Source: MLS Technology, Inc. #2401020 Report a problem | ||
| 2/5/2024 | Price change | $375,000-6%$138/sqft |
Source: MLS Technology, Inc. #2401020 Report a problem | ||
| 1/10/2024 | Listed for sale | $399,000+5.3%$147/sqft |
Source: MLS Technology, Inc. #2401020 Report a problem | ||
| 1/2/2024 | Listing removed | -- |
Source: MLS Technology, Inc. #2343809 Report a problem | ||
| 12/21/2023 | Listed for sale | $379,000$139/sqft |
Source: MLS Technology, Inc. #2343809 Report a problem | ||
| 12/21/2023 | Listing removed | -- |
Source: MLS Technology, Inc. #2332494 Report a problem | ||
| 12/17/2023 | Price change | $379,000-2.6%$139/sqft |
Source: MLS Technology, Inc. #2332494 Report a problem | ||
| 11/15/2023 | Price change | $389,000-2.5%$143/sqft |
Source: MLS Technology, Inc. #2332494 Report a problem | ||
| 10/30/2023 | Price change | $399,000-4.3%$147/sqft |
Source: MLS Technology, Inc. #2332494 Report a problem | ||
| 10/18/2023 | Price change | $417,000-2.5%$153/sqft |
Source: MLS Technology, Inc. #2332494 Report a problem | ||
| 10/2/2023 | Price change | $427,500-1.7%$157/sqft |
Source: MLS Technology, Inc. #2332494 Report a problem | ||
| 9/16/2023 | Listed for sale | $435,000$160/sqft |
Source: MLS Technology, Inc. #2332494 Report a problem | ||
Public tax history
Tax history is unavailable.
Neighborhood: 74008
Nearby homes
- $315,0003 bd2 ba2.7k sqft16119 S Peoria Ave E, Bixby, OK 74008Sold
- $483,1003 bd2 ba2.2k sqft16205 S Peoria Ave, Bixby, OK 74008Off Market

- $50,000-- bd1 ba1.2k sqft16113 S Peoria Ave, Bixby, OK 74008Off Market
- $10,000-- bd-- ba1.1k sqft16113 S Peoria Ave, Bixby, OK 74008Off Market
- $172,800-- bd-- ba1.1k sqft16113 S Peoria Ave E, Bixby, OK 74008Off Market
- $61,005-- bd1 ba1.4k sqft16125 S Peoria Ave E, Bixby, OK 74008Off Market
- $---- bd-- ba-- sqft16125 S Peoria Ave, Bixby, OK 74008Off Market
- $248,4003 bd1 ba1.2k sqft16108 S Peoria Ave, Bixby, OK 74008Off Market
Nearby schools
GreatSchools rating
- 9/10West ElementaryGrades: PK-3Distance: 2.4 mi
- 7/10Bixby Middle SchoolGrades: 7-8Distance: 5.7 mi
- 9/10Bixby High SchoolGrades: 9-12Distance: 5.7 mi
Schools provided by the listing agent
- Elementary: North
- High: Bixby
- District: Bixby - Sch Dist (4)
Source: MLS Technology, Inc.. This data may not be complete. We recommend contacting the local school district to confirm school assignments for this home.


Get pre-qualified for a loan
At Zillow Home Loans, we can pre-qualify you in as little as 5 minutes with no impact to your credit score.An equal housing lender. NMLS #10287.
Sell for more on Zillow
Get a Zillow Showcase℠ listing at no additional cost and you could sell for .
$359,600
2% more
+$7,192
With Zillow Showcase(estimated)
$366,792
- Oklahoma
- Tulsa County
- Glenpool
- 74008
- 16119 S Peoria Ave
Nearby cities
Nearby zip codes
Other Glenpool Topics
