Skip main navigation
Sold for $650,000
  • $650,000

    16119 Scenic View Dr, Linden, MI 48451

    4beds
    3,014sqft
    Single Family Residence
    Built in 1998
    0.31 Acres Lot
    $732,500 Zestimate®
    $216/sqft
    $3,602 Estimated rent

    Home value

    $732,500

    $696,000 - $776,000

    $3,602/mo

    Zestimate® history
    Loading
    Loading...

    Owner options

    List your home for rent

    $3,602/mo

    Rent Zestimate®

    Find your next renter with Zillow Rental Manager. Plus, with online applications, you can quickly screen prospective tenants – for free.

    Learn more

    $3,602/mo

    Rent Zestimate®

    Refinance and save

    $4,758/mo

    Est. payment

    Refinancing to a lower rate could help reduce your monthly payments and save thousands over the life of the loan.

    See today's rates

    $4,758/mo

    Est. payment

    Explore your selling options

    Work with a Zillow partner agent

    Leverage their expertise and Zillow's premium Showcase listings to get your home seen by more buyers.

    Get started

    List with your own agent

    Get your home in front of millions of buyers by listing it on Zillow.

    Learn how to do it

    Sell it yourself

    Take full control of how buyers see your home on Zillow by listing For Sale by Owner (FSBO).

    List your home

    What's special

    Dining roomGranite vanityUpdated ensuite bathBuilt-in barSunny deckOutdoor patioUpdated kitchen
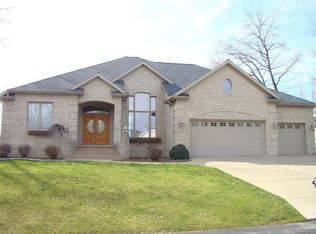
    Immediate Possession! Stunning lakefront home located on the private and in-demand Pine Lake. Featuring 3 bedrooms, 3.5 bathrooms, 3 car garage & over 2,900+ sq. ft of living space, this beautiful home is move-in ready. Enjoy cruising the lake with your friends and family on the pontoon. This home is priced below a recent Appraisal! Full of natural light, the main level includes an open floor plan featuring soaring ceilings, a firelit great room, an updated kitchen with granite countertops, stainless appliances, breakfast bar, dining room and a spacious and sunny deck. Primary bedroom has an updated ensuite bath with a granite vanity and private balcony access. The recently remodeled lower level walkout includes an additional fireplace and is perfect for entertaining guests with its built-in bar and outdoor patio. Other features include main floor laundry and home generator. Pine Lake is a scenic no wake lake and is conveniently located close to US23 and charming Downtown Fenton.

    Zillow last checked:

    Listing updated:

    Listed by:

    Ronald Walczak 810-344-3360,

    RE/MAX Platinum - Grand Blanc

    Bought with:

    Theresa St Dennis, 6501263871

    Keller Williams First

    Source: Realcomp II,MLS#: 20230068550MLS Logo

    Facts & features

    Interior

    Bedrooms & bathrooms
    • Bedrooms: 4
    • Bathrooms: 4
    • Full bathrooms: 3
    • 1/2 bathrooms: 1
    Heating
    • Forced Air, High Efficiency Sealed Combustion, Natural Gas
    Cooling
    • Central Air
    Appliances
    • Included: Dishwasher, Disposal, Dryer, Free Standing Gas Oven, Microwave, Stainless Steel Appliances, Washer, Wine Cooler
    • Laundry: Laundry Room
    Features
    • Wet Bar
    • Windows: Egress Windows
    • Basement: Finished,Walk Out Access
    • Has fireplace: Yes
    • Fireplace features: Basement, Gas, Living Room, Wood Burning
    Interior area
    • Total interior livable area: 3,014 sqft
    • Finished area above ground: 1,870
    • Finished area below ground: 1,144

    Property

    Parking
    • Total spaces: 3
    • Parking features: Three Car Garage, Attached, Direct Access, Electricityin Garage, Garage Faces Front, Garage Door Opener
    • Garage spaces: 3
    Features
    • Levels: One
    • Stories: 1
    • Entry location: GroundLevel
    • Patio & porch: Deck
    • Pool features: None
    • On waterfront: Yes
    • Waterfront features: Lake Front
    • Body of water: Pine Lake
    Lot
    • Size: 0.31 Acres
    • Dimensions: 100 x 142 x 100 x 134
    • Features: Dead End Street, Water View, Sprinklers
    Details
    • Parcel number: 0632626004
    • Special conditions: Short Sale No,Standard

    Construction

    Type & style
    • Home type: SingleFamily
    • Architectural style: Ranch
    • Property subtype: Single Family Residence
    Materials
    • Brick, Vinyl Siding
    • Foundation: Basement, Poured, Sump Pump
    • Roof: Asphalt
    Condition
    • Site Condo
    • New construction: No
    • Year built: 1998

    Utilities & green energy

    • Electric: Circuit Breakers, Generator
    • Sewer: Public Sewer
    • Water: Well
    • Utilities for property: Cable Available, Underground Utilities

    Community & HOA

    Community
    • Security: Exterior Video Surveillance
    • Subdivision: CRESCENT SAIL BEACH ESTATES CONDO
    HOA
    • Has HOA: Yes
    • Services included: Snow Removal
    • HOA fee: $500 annually
    Location
    • Region: Linden

    Financial & listing details

    • Price per square foot: $216/sqft
    • Tax assessed value: $202,376
    • Annual tax amount: $7,098
    • Date on market: 8/21/2023
    • Cumulative days on market: 44 days
    • Listing agreement: Exclusive Right To Sell
    • Listing terms: Cash,Conventional

    Price history

    DateEventPrice
    10/23/2023Sold$650,000-5.7%$216/sqft
    Source: Realcomp II #20230068550 Report a problem
    10/10/2023Pending sale$689,000$229/sqft
    Source: Realcomp II #20230068550 Report a problem
    9/20/2023Listed for sale$689,000$229/sqft
    Source: Realcomp II #20230068550 Report a problem
    9/14/2023Pending sale$689,000$229/sqft
    Source: Realcomp II #20230068550 Report a problem
    9/12/2023Price change$689,000-5.6%$229/sqft
    Source: Realcomp II #20230068550 Report a problem
    8/21/2023Listed for sale$730,000+131.7%$242/sqft
    Source: Realcomp II #20230068550 Report a problem
    9/17/2012Sold$315,000-3.1%$105/sqft
    Source: MiRealSource #20279425 Report a problem
    8/25/2012Listed for sale$324,999$108/sqft
    Source: RE/MAX Platinum #212089486 Report a problem

    Public tax history

    YearProperty taxesTax assessment
    2025$10,884 +47.1%$346,700 +9.2%
    2024$7,400 $317,600 +6.5%
    2023-- $298,200 +13%
    2022-- $264,000 +2.1%
    2021-- $258,500 +2.2%
    2020-- $252,900 +3.3%
    2019-- $244,900 +11.2%
    2018$6,229 +12.4%$220,300 +5%
    2017$5,544 -5.7%$209,800 +13.2%
    2016$5,881 $185,400 +3.5%
    2015$5,881 +105.4%$179,200 -3.6%
    2014$2,864 $185,900 +24.2%
    2012-- $149,700 +6.6%
    2011-- $140,400 +9.3%
    2010-- $128,400 -19.4%
    2008$2,393 $159,300 -13.2%
    2006-- $183,500 +3.4%
    2005-- $177,500 +10%
    2004-- $161,300 +2%
    2003-- $158,100 +11.3%
    2002-- $142,100 +7.1%
    2001-- $132,700 +0.1%
    2000-- $132,600
    Find assessor info on the county website

    Neighborhood: 48451

    Nearby schools

    GreatSchools rating
    Get a cash offer in 3 minutes
    Find out how much your home could sell for in as little as 3 minutes with a no-obligation cash offer.
    Estimated market value
    $732,500
    Get a cash offer in 3 minutes
    Find out how much your home could sell for in as little as 3 minutes with a no-obligation cash offer.
    Estimated market value
    $732,500