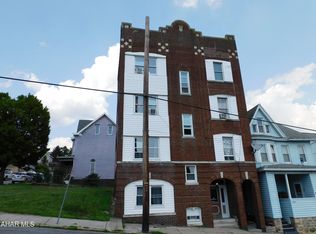
Welcome home to this spacious, well-maintained property located in the city of Altoona! Offering plenty of room for comfortable family living, this home provides the space and convenience you've been looking for! Enjoy generous interior living areas with plenty of room for gatherings, entertaining guests, relaxing, and making lasting memories. Whether you're looking for extra space to grow or expand, a home office, or simply room to spread out, this property has so much to offer. Conveniently located within walking distance of downtown Altoona, as well as the bus and train stations, this home offers easy access to local shopping, dining, transportation, and everyday amenities. If you're looking for a home that combines space, convenience, and comfortable living in a great city location, this Altoona property is one you won't want to miss! Your next chapter may start here!
For sale
$94,900
1612 13th St, Altoona, PA 16601
4beds
1,824sqft
Single Family Residence
Built in 1930
1,306 Square Feet Lot
$-- Zestimate®
$52/sqft
$-- HOA
What's special
Home office
- 1 day
- 238
- 7
Zillow last checked:
Listing updated:
Listed by:
Jessica Mastri 814-931-0426,
Re/max Results Realty Group 814-946-9355
Source: AHAR,MLS#: 81673
Facts & features
Interior
Bedrooms & bathrooms
- Bedrooms: 4
- Bathrooms: 1
- Full bathrooms: 1
Bedroom 1
- Level: Second
- Area: 123.34 Square Feet
- Dimensions: 10.11 x 12.2
Bedroom 2
- Level: Second
- Area: 104.86 Square Feet
- Dimensions: 9.8 x 10.7
Bedroom 3
- Level: Second
- Area: 128.27 Square Feet
- Dimensions: 10.1 x 12.7
Bathroom 1
- Level: Second
- Area: 71.04 Square Feet
- Dimensions: 6.4 x 11.1
Bonus room
- Description: Pantry
- Level: Main
- Area: 15.24 Square Feet
- Dimensions: 4.9 x 3.11
Bonus room
- Description: Walk In Closet
- Level: Second
- Area: 62.08 Square Feet
- Dimensions: 9.7 x 6.4
Bonus room
- Description: Hobby Space
- Level: Second
- Area: 293.15 Square Feet
- Dimensions: 14.3 x 20.5
Dining room
- Level: Main
- Area: 134.83 Square Feet
- Dimensions: 13.9 x 9.7
Family room
- Level: Main
- Area: 132.44 Square Feet
- Dimensions: 13.1 x 10.11
Kitchen
- Level: Main
- Area: 75.75 Square Feet
- Dimensions: 10.1 x 7.5
Living room
- Level: Main
- Area: 130.79 Square Feet
- Dimensions: 12.11 x 10.8
Office
- Level: Main
- Area: 134.83 Square Feet
- Dimensions: 13.9 x 9.7
Sunroom
- Level: Main
- Area: 75.24 Square Feet
- Dimensions: 9.9 x 7.6
Heating
- Forced Air, Natural Gas
Cooling
- None
Appliances
- Included: Dishwasher, Range, Dryer, Refrigerator, Washer
Features
- Ceiling Fan(s), Pantry
- Flooring: Carpet, Laminate, Linoleum
- Windows: Combination
- Basement: Full,Unfinished,Walk-Out Access
- Has fireplace: Yes
- Fireplace features: None
Interior area
- Total structure area: 1,824
- Total interior livable area: 1,824 sqft
- Finished area above ground: 1,824
Video & virtual tour
Property
Parking
- Parking features: See Remarks
Features
- Levels: Three Or More
- Patio & porch: Covered, Porch
- Exterior features: Rain Gutters
- Pool features: None
- Fencing: Chain Link,See Remarks,Fenced
Lot
- Size: 1,306 Square Feet
Details
- Parcel number: 01.0306..181.00000
- Zoning: Residential
- Special conditions: Standard
Construction
Type & style
- Home type: SingleFamily
- Architectural style: Traditional
- Property subtype: Single Family Residence
Materials
- Vinyl Siding
- Foundation: Stone
- Roof: Metal,Shingle
Condition
- Year built: 1930
Utilities & green energy
- Sewer: Public Sewer
- Water: Public
- Utilities for property: Cable Connected, Electricity Connected, Sewer Connected
Community & HOA
Community
- Subdivision: None
HOA
- Has HOA: No
Location
- Region: Altoona
Financial & listing details
- Price per square foot: $52/sqft
- Tax assessed value: $57,500
- Annual tax amount: $1,124
- Date on market: 11/1/2026
- Listing terms: Cash,Conventional
- Inclusions: Refrigerator range dishwasher washer dryer
- Exclusions: Personal belongings train set up
Estimated market value
Not available
Estimated sales range
Not available
Not available
Price history
| Date | Event | Price |
|---|---|---|
| 11/1/2026 | Listed for sale | $94,900$52/sqft |
Source:  AHAR #81673 Report a problem | ||
Public tax history
| Year | Property taxes | Tax assessment |
|---|---|---|
| 2025 | $1,098 +13% | $57,500 |
| 2024 | $972 +7.9% | $57,500 |
| 2023 | $901 +1.5% | $57,500 |
| 2022 | $887 | $57,500 |
| 2021 | $887 +0.1% | $57,500 |
| 2020 | $886 +5.3% | $57,500 |
| 2018 | $841 | $57,500 |
| 2017 | -- | $57,500 +947.4% |
| 2016 | -- | $5,490 |
| 2015 | $176 | $5,490 |
Find assessor info on the county website
Monthly payment
Est. payment
Payment breakdown
Explore the cost of this home by adjusting the details. Changes won't be saved.Climate risks
Neighborhood: Calvert Hills
Similar homes
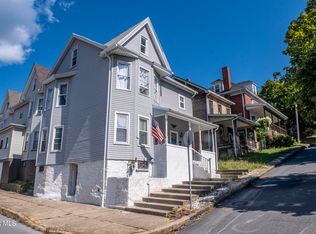
- $94,0003 bd1 ba1.6k sqft1008 20th Ave, Altoona, PA 16601For Sale
 MLS ID #81206, Brian Wilt, Perry Wellington Realty, LLC. AHAR
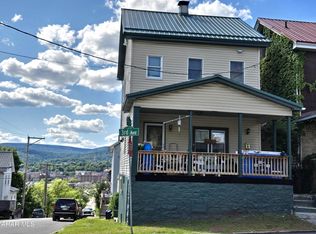
- $89,9004 bd2 ba1.4k sqft1230 3rd Ave, Altoona, PA 16602For Sale
 MLS ID #81506, Joyce Dalton, Re/max Results Realty Group. AHAR
- $89,9003 bd1 ba2.1k sqft314-316 N 6th Ave, Altoona, PA 16601For Sale
 MLS ID #2820734, Taylor Walters. Huntingdon County BOR
- $82,5004 bd1 ba2.2k sqft2107 Maple Ave, Altoona, PA 16601For Sale
 MLS ID #81051, Amy Hite, L&H Realty Group. AHAR
- $115,0003 bd2 ba1.8k sqft215 N 11th Ave, Altoona, PA 16601For Sale
 MLS ID #PABR2016346, Doug Brown, Kissinger, Bigatel & Brower. Bright MLS
- $70,1013 bd1 ba1.6k sqft1322 Walton Ave, Altoona, PA 16602For SaleMLS ID #PABR2016384, Michael V. Sleeth, Howard Hanna Bardell Realty. Bright MLS
