Skip main navigation
Sold for $390,000
  • $390,000

    1612 14th Ave, Greeley, CO 80631

    4beds
    1,768sqft
    Single Family Residence
    Built in 1938
    6,350 Square Feet Lot
    $393,100 Zestimate®
    $221/sqft
    $2,465 Estimated rent

    Home value

    $393,100

    $373,000 - $413,000

    $2,465/mo

    Zestimate® history
    Loading
    Loading...

    Owner options

    List your home for rent

    $2,465/mo

    Rent Zestimate®

    Find your next renter with Zillow Rental Manager. Plus, with online applications, you can quickly screen prospective tenants – for free.

    Learn more

    $2,465/mo

    Rent Zestimate®

    Refinance and save

    $2,288/mo

    Est. payment

    Refinancing to a lower rate could help reduce your monthly payments and save thousands over the life of the loan.

    See today's rates

    $2,288/mo

    Est. payment

    Explore your selling options

    Work with a Zillow partner agent

    Leverage their expertise and Zillow's premium Showcase listings to get your home seen by more buyers.

    Get started

    List with your own agent

    Get your home in front of millions of buyers by listing it on Zillow.

    Learn how to do it

    Sell it yourself

    Take full control of how buyers see your home on Zillow by listing For Sale by Owner (FSBO).

    List your home

    What's special

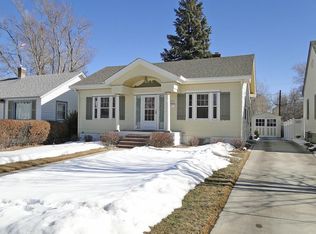
    PARK-LIKE BACKYARD! Located just a few blocks from Glenmere Park, this mid-century home offers a serene, nature-infused living experience right in the heart of Greeley. Step inside to discover classic interiors enhanced with fresh paint and beautiful hardwood flooring throughout. The timeless design provides a warm and inviting atmosphere, perfect for comfortable living. The kitchen features white appliances and matching white cabinetry, providing a clean and bright look, and offers ample preparation space and storage for all your culinary essentials. The two flexible bedrooms on the main floor each offer comfort and versatility to suit your lifestyle needs, whether as comfortable sleeping quarters, a home office, or a hobby room. The finished basement has the potential for multi-generational living, featuring its own kitchenette and two additional bedrooms, including one with a private, ensuite bathroom. This space is ideal for extended family, guests, or could even be used as a rental unit, adding flexibility and value to your home. Step outside to your huge, fenced backyard oasis, beautifully landscaped to create a tranquil retreat. The expansive concrete patio with a gazebo offers a shaded spot for relaxation or entertaining, with room for a hot tub to enhance your outdoor experience. A pebble pathway with stone pavers and a pond adds a touch of serenity to this charming space. The detached garage provides additional storage space or can be transformed into a workshop, catering to your hobbies and projects. Conveniently located close to UNC and all the amenities Greeley has to offer. Enjoy the best of both worlds in a peaceful setting that's close to everything you need.

    Zillow last checked:

    Listing updated:

    Listed by:

    Rob Kittle 970-218-9200,

    Kittle Real Estate,

    Heide Kay Fralic 720-600-9938,

    Kittle Real Estate

    Bought with:

    Brad Sawatzky, 100025335

    Colorado Real Estate Pros

    Source: IRES as distributed by MLS GRID,MLS#: 1013375MLS Logo

    Facts & features

    Interior

    Bedrooms & bathrooms
    • Bedrooms: 4
    • Bathrooms: 2
    • Full bathrooms: 1
    • 3/4 bathrooms: 1
    • Main level bathrooms: 1
    Primary bedroom
    • Description: Hardwood
    • Level: Main
    • Area: 132 Square Feet
    • Dimensions: 11 x 12
    Bedroom 2
    • Description: Hardwood
    • Level: Main
    • Area: 121 Square Feet
    • Dimensions: 11 x 11
    Bedroom 3
    • Description: Carpet
    • Level: Basement
    • Area: 143 Square Feet
    • Dimensions: 13 x 11
    Bedroom 4
    • Description: Carpet
    • Level: Basement
    • Area: 99 Square Feet
    • Dimensions: 11 x 9
    Kitchen
    • Description: Tile
    • Level: Main
    • Area: 108 Square Feet
    • Dimensions: 12 x 9
    Laundry
    • Description: Tile
    • Level: Basement
    • Area: 121 Square Feet
    • Dimensions: 11 x 11
    Living room
    • Description: Hardwood
    • Level: Main
    • Area: 286 Square Feet
    • Dimensions: 13 x 22
    Heating
    • Forced Air
    Cooling
    • Ceiling Fan(s), Attic Fan
    Appliances
    • Included: Electric Range, Dishwasher, Refrigerator, Freezer, Disposal
    • Laundry: Washer/Dryer Hookup
    Features
    • Pantry, Crown Molding
    • Flooring: Wood
    • Basement: Full,Partially Finished
    Interior area
    • Total structure area: 884
    • Total interior livable area: 1,768 sqft
    • Finished area above ground: 884

    Property

    Parking
    • Total spaces: 1
    • Parking features: Garage
    • Garage spaces: 1
    • Details: Detached
    Accessibility
    • Accessibility features: Main Floor Bath, Accessible Bedroom
    Features
    • Levels: One
    • Stories: 1
    • Patio & porch: Patio
    • Exterior features: Sprinkler System
    • Fencing: Fenced,Wood,Chain Link,Vinyl
    • Waterfront features: Pond(s)
    Lot
    • Size: 6,350 sqft
    • Features: Evergreen Trees, Deciduous Trees, Level, Mineral Rights Excluded
    Details
    • Additional structures: Storage
    • Parcel number: R3160086
    • Zoning: R-L
    • Special conditions: Private Owner

    Construction

    Type & style
    • Home type: SingleFamily
    • Architectural style: Contemporary
    • Property subtype: Single Family Residence
    Materials
    • Vinyl Siding
    • Roof: Composition
    Condition
    • New construction: No
    • Year built: 1938

    Utilities & green energy

    • Electric: Xcel Energy
    • Gas: Atmos Energy
    • Sewer: Public Sewer
    • Water: City
    • Utilities for property: Natural Gas Available, Electricity Available
    Green energy
    • Energy efficient items: Windows, High Efficiency Furnace

    Community & neighborhood

    Security
    • Security features: Fire Alarm
    Location
    • Region: Greeley
    • Subdivision: Cranford

    Other

    Other facts
    • Listing terms: Cash,Conventional,FHA,VA Loan
    • Road surface type: Asphalt

    Price history

    DateEventPrice
    8/2/2024Sold$390,000+1.3%$221/sqft
    Source: IRES as distributed by MLS GRID #1013375 Report a problem
    7/5/2024Pending sale$385,000$218/sqft
    Source: REcolorado as distributed by MLS GRID #IR1013375 Report a problem
    7/2/2024Listed for sale$385,000+35.1%$218/sqft
    Source: IRES as distributed by MLS GRID #1013375 Report a problem
    1/18/2019Sold$285,000-2.4%$161/sqft
    Source: IRES as distributed by MLS GRID #861462 Report a problem
    10/15/2018Price change$292,000-2%$165/sqft
    Source: The Group, Inc. #861462 Report a problem
    9/7/2018Listed for sale$298,000+94.8%$169/sqft
    Source: Group Centerra #861462 Report a problem
    5/13/2009Sold$153,000-4.3%$87/sqft
    Source: Public Record Report a problem
    3/5/2009Price change$159,900-5.9%$90/sqft
    Source: Prudential Real Estate #589638 Report a problem
    2/1/2009Listed for sale$169,900+11.8%$96/sqft
    Source: Prudential Real Estate #589638 Report a problem
    9/27/2006Sold$152,000+85.9%$86/sqft
    Source: Public Record Report a problem
    12/30/2005Sold$81,750$46/sqft
    Source: Public Record Report a problem

    Public tax history

    YearProperty taxesTax assessment
    2026$1,990 +26.6%$21,340 -2.1%
    2025$1,572 +4.9%$21,800 -1.9%
    2024$1,499 -6.2%$22,220 -1%
    2023$1,599 -3.1%$22,440 +22.4%
    2022$1,650 +10.1%$18,340 -2.8%
    2021$1,499 $18,870 +9.7%
    2020$1,499 +32.5%$17,200
    2019$1,131 -24.7%$17,200 +25.9%
    2018$1,503 +32.9%$13,660
    2017$1,131 -0.5%$13,660 +44.2%
    2016$1,138 +63%$9,470
    2015$698 -6.8%$9,470 -4.4%
    2014$749 $9,910
    2013-- $9,910 -1%
    2012-- $10,010
    2011-- $10,010 -3.8%
    2010-- $10,400
    2009-- $10,400 -3.6%
    2008-- $10,790
    2007-- $10,790 +20.4%
    2006-- $8,960
    2005-- $8,960 +15%
    2004-- $7,790 -0.9%
    2003-- $7,860 -9.6%
    2002-- $8,690 +9.3%
    2001-- $7,950

    Find assessor info on the county website

    Neighborhood: 80631

    Nearby schools

    GreatSchools rating
    Schools provided by the listing agent
    • Elementary: Maplewood
    • Middle: Heath
    • High: Greeley Central

    Source: IRES as distributed by MLS GRID. This data may not be complete. We recommend contacting the local school district to confirm school assignments for this home.

    Get a cash offer in 3 minutes
    Find out how much your home could sell for in as little as 3 minutes with a no-obligation cash offer.
    Estimated market value
    $393,100
    Get a cash offer in 3 minutes
    Find out how much your home could sell for in as little as 3 minutes with a no-obligation cash offer.
    Estimated market value
    $393,100