This spacious 4-bedroom, 2-full-bath home offers plenty of room to spread out inside and out. The main level features updated flooring, a bright living room, dedicated dining space and an updated kitchen with white cabinetry, stainless steel appliances and plenty of storage. A second living area is highlighted by a beautiful stone fireplace and provides additional space for relaxing or entertaining. Upstairs you'll find generously sized bedrooms with ample closet space. Step outside to a fenced-in backyard complete with an above-ground pool-perfect for enjoying summer days at home. An attached 2-car garage adds even more convenience. Ideally located next to the bike path, lagoon, near Middle Park and Veterans Memorial Park, this home puts outdoor recreation and some of Bettendorf's favorite amenities just minutes away. A great combination of space, updates and location!
New
$354,900
1612 20th St, Bettendorf, IA 52722
4beds
2,393sqft
Single Family Residence
Built in 1966
0.34 Acres Lot
$346,400 Zestimate®
$148/sqft
$-- HOA
What's special
Beautiful stone fireplaceAbove-ground poolPlenty of storageDedicated dining spaceUpdated flooringAmple closet spaceGenerously sized bedrooms
- 3 days
- 1,332
- 97
Likely to sell faster than
Zillow last checked:
Listing updated:
Listed by:
Bobby Bunch, ABR (563)271-5271,
Rainmaker Collective - Real Broker, LLC
Source: MRED as distributed by MLS GRID,MLS#: 12741731
Facts & features
Interior
Bedrooms & bathrooms
- Bedrooms: 4
- Bathrooms: 2
- Full bathrooms: 2
Rooms
- Room types: Recreation Room, Screened Porch
Primary bedroom
- Features: Flooring (Carpet)
- Level: Second
- Area: 196 Square Feet
- Dimensions: 14X14
Bedroom 2
- Features: Flooring (Carpet)
- Level: Second
- Area: 130 Square Feet
- Dimensions: 10X13
Bedroom 3
- Features: Flooring (Carpet)
- Level: Second
- Area: 110 Square Feet
- Dimensions: 11X10
Bedroom 4
- Features: Flooring (Carpet)
- Level: Second
- Area: 100 Square Feet
- Dimensions: 10X10
Dining room
- Features: Flooring (Luxury Vinyl)
- Level: Main
- Area: 120 Square Feet
- Dimensions: 10X12
Family room
- Features: Flooring (Luxury Vinyl)
- Level: Main
- Area: 221 Square Feet
- Dimensions: 17X13
Kitchen
- Features: Kitchen (Updated Kitchen), Flooring (Luxury Vinyl)
- Level: Main
- Area: 143 Square Feet
- Dimensions: 13X11
Living room
- Features: Flooring (Luxury Vinyl)
- Level: Main
- Area: 231 Square Feet
- Dimensions: 11X21
Recreation room
- Features: Flooring (Luxury Vinyl)
- Level: Basement
- Area: 341 Square Feet
- Dimensions: 11X31
Screened porch
- Features: Flooring (Other)
- Level: Main
- Area: 266 Square Feet
- Dimensions: 19X14
Heating
- Natural Gas, Forced Air
Cooling
- Central Air
Appliances
- Included: Microwave, Range, Dishwasher, Refrigerator, Gas Water Heater
Features
- Basement: Partially Finished,Full
- Number of fireplaces: 1
- Fireplace features: Wood Burning, Family Room
Interior area
- Total structure area: 2,784
- Total interior livable area: 2,393 sqft
- Finished area below ground: 383
Video & virtual tour
Property
Parking
- Total spaces: 2
- Parking features: Attached, Garage
- Attached garage spaces: 2
Accessibility
- Accessibility features: No Disability Access
Features
- Stories: 2
- Fencing: Fenced
Lot
- Size: 0.34 Acres
- Dimensions: 46x15x81x119x89x143
- Features: Level
Details
- Parcel number: 842151307
- Special conditions: None
- Other equipment: TV-Cable, Ceiling Fan(s), Radon Mitigation System, Internet-Fiber
Construction
Type & style
- Home type: SingleFamily
- Property subtype: Single Family Residence
Materials
- Vinyl Siding, Brick
- Foundation: Block
- Roof: Asphalt
Condition
- New construction: No
- Year built: 1966
Utilities & green energy
- Sewer: Public Sewer
- Water: Public
Community & HOA
HOA
- Services included: None
Location
- Region: Bettendorf
Financial & listing details
- Price per square foot: $148/sqft
- Tax assessed value: $359,700
- Annual tax amount: $5,235
- Date on market: 8/25/2026
- Ownership: Fee Simple
Estimated market value
$346,400
$329,000 - $364,000
$2,460/mo
Price history
| Date | Event | Price |
|---|---|---|
| 8/25/2026 | Listed for sale | $354,900+1.4%$148/sqft |
Source:  MRED as distributed by MLS GRID #12741731 Report a problem MRED as distributed by MLS GRID #12741731 Report a problem | ||
| 8/12/2025 | Listing removed | $350,000$146/sqft |
Source:  RMLS Alliance as distributed by MLS GRID #QC4263819 Report a problem RMLS Alliance as distributed by MLS GRID #QC4263819 Report a problem | ||
| 7/15/2025 | Price change | $350,000-1.4%$146/sqft |
Source: RMLS Alliance as distributed by MLS GRID #QC4263819 Report a problem | ||
| 6/26/2025 | Price change | $355,000-1.4%$148/sqft |
Source: RMLS Alliance as distributed by MLS GRID #QC4263819 Report a problem | ||
| 6/2/2025 | Listed for sale | $360,000+38.7%$150/sqft |
Source: RMLS Alliance as distributed by MLS GRID #QC4263819 Report a problem | ||
| 11/19/2021 | Sold | $259,500-0.2%$108/sqft |
Source: MRED as distributed by MLS GRID #QC4228730 Report a problem | ||
| 10/8/2021 | Listed for sale | $260,000$109/sqft |
Source: Owner Report a problem | ||
Public tax history
| Year | Property taxes | Tax assessment |
|---|---|---|
| 2025 | -- | $359,700 +26.7% |
| 2024 | $4,196 -6.2% | $283,900 |
| 2023 | $4,474 +15.4% | $283,900 +7.9% |
| 2022 | $3,876 +2.6% | $263,090 +13.7% |
| 2021 | $3,776 -2% | $231,370 +9% |
| 2020 | $3,852 +0.3% | $212,280 |
| 2019 | $3,841 +17% | $212,280 +3.2% |
| 2018 | $3,282 -10.8% | $205,670 |
| 2017 | $3,678 +20.7% | $205,670 +19.6% |
| 2016 | $3,046 | $171,980 +4.1% |
| 2015 | $3,046 +3% | $165,220 |
| 2014 | $2,956 +2.4% | $165,220 |
| 2013 | $2,888 | -- |
| 2012 | $2,888 +18.8% | $166,870 +2.7% |
| 2009 | $2,430 +4.9% | $162,430 |
| 2008 | $2,316 +7.4% | $162,430 |
| 2007 | $2,156 +0.4% | -- |
| 2006 | $2,148 -2.7% | -- |
| 2005 | $2,208 +2.3% | -- |
| 2003 | $2,158 +0.7% | -- |
| 2002 | $2,142 +2.8% | -- |
| 2001 | $2,084 | -- |
Find assessor info on the county website
Monthly payment
Est. payment
Payment breakdown
Explore the cost of this home by adjusting the details. Changes won't be saved.Climate risks
Neighborhood: 52722
Nearby schools
Schools provided by the listing agent
- District: 621
Source: MRED as distributed by MLS GRID. This data may not be complete. We recommend contacting the local school district to confirm school assignments for this home.


Similar homes
- $369,9005 bd3 ba2.6k sqft17 Sunset Cir, Bettendorf, IA 52722Active
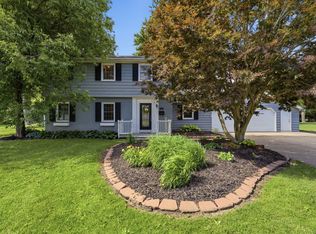 MLS ID #12737069, Leila Vold, NextHome QC Realty. MRED as distributed by MLS GRID
 - $369,5003 bd3 ba1.9k sqft4415 Montclair Ct, Bettendorf, IA 52722New
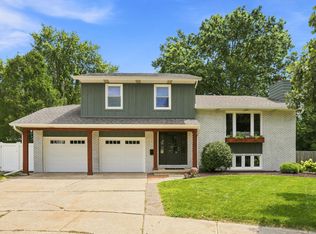 MLS ID #12745439, Niki Greenwood, Epique Realty. MRED as distributed by MLS GRID
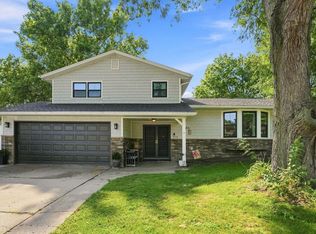
 - $345,0004 bd2 ba1.6k sqft1426 25th St, Bettendorf, IA 52722Active
 MLS ID #12699482, Kyle Robinson, Epique Realty. MRED as distributed by MLS GRID
 - $340,0003 bd3 ba1.9k sqft3734 Lorton Ave, Davenport, IA 52807New
 MLS ID #12745416, Niki Greenwood, Epique Realty. MRED as distributed by MLS GRID
