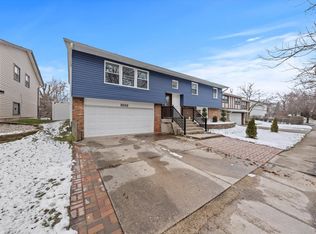
Let your lender know that the seller on this property is willing to pay to buy down your interest rate which will save you big money on your monthly mortgage payment and help you qualify to purchase a nicer home. Call me with any questions. Beautifully updated and ready for new owners! 4 Bedroom 2.1 bath home. Large kitchen with granite counters and new, white, shaker style cabinets, and all stainless appliances. Flowing dining room and living room, large master bedroom with attached half bath. Walk out basement with a full bath, laundry, huge family room and 4th bedroom. Please view the 3-D tour and schedule your private showing TODAY!
Closed
Zillow last checked:
Listing updated:
Bought with:
Terrence Doby
Compass
Source: MRED as distributed by MLS GRID,MLS#: 11910489
Price history
| Date | Event | Price |
|---|---|---|
| 12/23/2023 | Sold | $230,000+2.4%$123/sqft |
Source:  MRED as distributed by MLS GRID #11910489 Report a problem MRED as distributed by MLS GRID #11910489 Report a problem | ||
| 11/22/2023 | Contingent | $224,700$120/sqft |
Source: MRED as distributed by MLS GRID #11910489 Report a problem | ||
| 10/13/2023 | Listed for sale | $224,700$120/sqft |
Source: MRED as distributed by MLS GRID #11811747 Report a problem | ||
| 7/17/2023 | Contingent | $224,700$120/sqft |
Source: MRED as distributed by MLS GRID #11811747 Report a problem | ||
| 7/14/2023 | Listed for sale | $224,700$120/sqft |
Source: MRED as distributed by MLS GRID #11811747 Report a problem | ||
| 7/13/2023 | Contingent | $224,700$120/sqft |
Source: MRED as distributed by MLS GRID #11811747 Report a problem | ||
| 7/11/2023 | Listed for sale | $224,700$120/sqft |
Source: MRED as distributed by MLS GRID #11811747 Report a problem | ||
| 7/8/2023 | Contingent | $224,700$120/sqft |
Source: MRED as distributed by MLS GRID #11811747 Report a problem | ||
| 7/5/2023 | Listed for sale | $224,700$120/sqft |
Source: MRED as distributed by MLS GRID #11811747 Report a problem | ||
| 6/24/2023 | Contingent | $224,700$120/sqft |
Source: MRED as distributed by MLS GRID #11811747 Report a problem | ||
| 6/19/2023 | Listed for sale | $224,700+9.6%$120/sqft |
Source: MRED as distributed by MLS GRID #11811747 Report a problem | ||
| 10/20/2022 | Listing removed | -- |
Source: MRED as distributed by MLS GRID #11429277 Report a problem | ||
| 7/8/2022 | Price change | $205,000-4.7%$109/sqft |
Source: MRED as distributed by MLS GRID #11429277 Report a problem | ||
| 6/8/2022 | Listed for sale | $215,000+514.3%$115/sqft |
Source: MRED as distributed by MLS GRID #11429277 Report a problem | ||
| 2/18/2020 | Listing removed | $1,395$1/sqft |
Source: Chase Real Estate LLC #10607418 Report a problem | ||
| 1/11/2020 | Listed for rent | $1,395-14.9%$1/sqft |
Source: Chase Real Estate LLC #10607418 Report a problem | ||
| 5/2/2019 | Listing removed | $1,640$1/sqft |
Source: Chase Real Estate LLC #10306663 Report a problem | ||
| 3/13/2019 | Listed for rent | $1,640$1/sqft |
Source: Chase Real Estate LLC #10306663 Report a problem | ||
| 11/30/2018 | Sold | $35,000$19/sqft |
Source: MRED as distributed by MLS GRID #10038232 Report a problem | ||
| 10/29/2018 | Pending sale | $35,000$19/sqft |
Source: P.R.S. Associates Inc. #10038232 Report a problem | ||
| 10/25/2018 | Listed for sale | $35,000$19/sqft |
Source: P.R.S. Associates Inc. #10038232 Report a problem | ||
| 10/22/2018 | Pending sale | $35,000$19/sqft |
Source: P.R.S. Associates Inc. #10038232 Report a problem | ||
| 10/19/2018 | Listed for sale | $35,000$19/sqft |
Source: P.R.S. Associates Inc. #10038232 Report a problem | ||
| 10/16/2018 | Pending sale | $35,000$19/sqft |
Source: P.R.S. Associates Inc. #10038232 Report a problem | ||
| 10/10/2018 | Listed for sale | $35,000$19/sqft |
Source: P.R.S. Associates Inc. #10038232 Report a problem | ||
| 8/30/2018 | Pending sale | $35,000$19/sqft |
Source: P.R.S. Associates Inc. #10038232 Report a problem | ||


Get pre-qualified for a loan
At Zillow Home Loans, we can pre-qualify you in as little as 5 minutes with no impact to your credit score.An equal housing lender. NMLS #10287.
