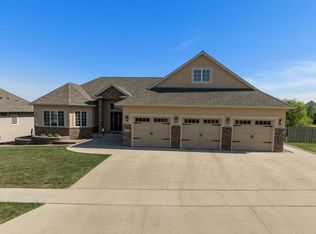
Experience the perfect blend of natural beauty and modern comfort in this exquisite home overlooking the scenic coulee. This one owner home was built by Silhouette Homes in a cul-de-sac in Southeast Minot. Featuring spacious, light-filled living areas, elegant finishes, and a seamless indoor-outdoor flow. The open concept great room has HUGE windows, beautiful stone with gas fireplace, built-in cabinets and brand new carpet. The kitchen features stunning cherry cabinets, granite countertops, stainless steel appliances, island and a pantry. A chef's dream!!! The dining room is large and has an oversized sliding door leading to the deck with beautiful coulee views and privacy. The primary bedroom is large with a big window and has a large en-suite with jetted tub, walk in shower, heated floors, double sinks, and walk in closet. The second bedroom is nice sized and features a walk in closet. Finishing off the main floor you have a laundry room with lots of cabinets and storage. Downstairs features 9 foot ceilings, oversized sliding door that walks out to patio, in floor radiant heat and much more. The family room has a beautiful stone gas fireplace and lots of light!! The 2 bedrooms downstairs are both large and have big closets. The 3/4 bath has a walk in shower with glass doors. You will also find lots of storage!! There is a 3 stall attached garage that is insulated and sheet rocked. The landscaped lot the home sits on is over 1/2 acre and features sprinklers and mature trees. Whether you're entertaining guests or enjoying a quiet evening, this home offers an unparalleled lifestyle with nature as your backdrop. A true retreat in SE Minot. This home is a must see!!!
Sold
Price Unknown
1612 31st Ave SE, Minot, ND 58701
4beds
3baths
3,790sqft
Single Family Residence
Built in 2008
0.65 Acres Lot
$796,000 Zestimate®
$--/sqft
$3,407 Estimated rent
Home value
$796,000
$740,000 - $860,000
$3,407/mo
Zestimate® history
Owner options
List your home for rent
$3,407/mo
Rent Zestimate®
Find your next renter with Zillow Rental Manager. Plus, with online applications, you can quickly screen prospective tenants – for free.
$3,407/mo
Rent Zestimate®
Refinance and save
Refinancing to a lower rate could help reduce your monthly payments and save thousands over the life of the loan.
Explore your selling options
Work with a Zillow partner agent
Leverage their expertise and Zillow's premium Showcase listings to get your home seen by more buyers.
Get startedList with your own agent
Get your home in front of millions of buyers by listing it on Zillow.
Learn how to do itSell it yourself
Take full control of how buyers see your home on Zillow by listing For Sale by Owner (FSBO).
List your homeWhat's special
Beautiful stone gas fireplaceOpen concept great roomGranite countertopsStunning cherry cabinetsOversized sliding doorHuge windowsElegant finishes
Zillow last checked:
Listing updated:
Listed by:
Rachel Gaddie 701-240-4438,
BROKERS 12, INC.
Source: Minot MLS,MLS#: 251004
Facts & features
Interior
Bedrooms & bathrooms
- Bedrooms: 4
- Bathrooms: 3
- Main level bathrooms: 2
- Main level bedrooms: 2
Primary bedroom
- Description: Large+en-suite
- Level: Main
Bedroom 1
- Description: Large+new Carpet
- Level: Main
Bedroom 2
- Description: Large+lots Of Light
- Level: Lower
Bedroom 3
- Description: Large
- Level: Lower
Dining room
- Description: Sliding Door To Deck
- Level: Main
Family room
- Description: Walk Out+fireplace
- Level: Lower
Kitchen
- Description: Lots Of Cabinets+pantry
- Level: Main
Living room
- Description: New Carpet+stonefireplace
- Level: Main
Heating
- Forced Air, Natural Gas
Cooling
- Central Air
Appliances
- Included: Microwave, Dishwasher, Disposal, Refrigerator, Washer, Dryer, Oven, Gas Cooktop
- Laundry: Main Level
Features
- Flooring: Carpet, Hardwood, Tile
- Basement: Finished,Full,Walk-Out Access
- Number of fireplaces: 2
- Fireplace features: Gas, Family Room, Living Room, Lower, Upper
Interior area
- Total structure area: 3,790
- Total interior livable area: 3,790 sqft
- Finished area above ground: 1,895
Property
Parking
- Total spaces: 3
- Parking features: Attached, Garage: Insulated, Lights, Opener, Sheet Rock, Driveway: Concrete
- Attached garage spaces: 3
- Has uncovered spaces: Yes
Features
- Levels: One
- Stories: 1
- Patio & porch: Deck, Patio
- Exterior features: Sprinkler
- Fencing: Fenced
Lot
- Size: 0.65 Acres
Details
- Parcel number: MI32.B31.020.0140
- Zoning: R1
Construction
Type & style
- Home type: SingleFamily
- Property subtype: Single Family Residence
Materials
- Foundation: Concrete Perimeter
- Roof: Asphalt
Condition
- New construction: No
- Year built: 2008
Utilities & green energy
- Sewer: City
- Water: City
- Utilities for property: Cable Connected
Community & HOA
Location
- Region: Minot
Financial & listing details
- Tax assessed value: $676,000
- Annual tax amount: $10,396
- Date on market: 9/26/2025
Price history
| Date | Event | Price |
|---|---|---|
| 7/25/2025 | Sold | -- |
Source:  Minot MLS #251004 Report a problem Minot MLS #251004 Report a problem | ||
| 7/23/2025 | Pending sale | $799,900$211/sqft |
Source: Minot MLS #251004 Report a problem | ||
| 7/14/2025 | Contingent | $799,900$211/sqft |
Source: Minot MLS #251004 Report a problem | ||
| 6/24/2025 | Listed for sale | $799,900$211/sqft |
Source: Minot MLS #251004 Report a problem | ||
Public tax history
| Year | Property taxes | Tax assessment |
|---|---|---|
| 2025 | -- | $676,000 +12.5% |
| 2024 | $8,306 -9.7% | $601,000 +2% |
| 2023 | $9,201 | $589,000 +7.1% |
| 2022 | -- | $550,000 +5.2% |
| 2021 | $7,497 -0.7% | $523,000 |
| 2019 | $7,553 -3.2% | -- |
| 2018 | $7,805 +8.4% | $246,500 |
| 2017 | $7,199 +22% | $246,500 -6.5% |
| 2016 | $5,903 +23.3% | $263,500 |
| 2015 | $4,789 | $263,500 |
| 2014 | $4,789 | $263,500 -3.9% |
| 2013 | -- | $274,300 +4.9% |
| 2012 | -- | $261,600 +12.6% |
| 2011 | -- | $232,350 +33.2% |
| 2010 | -- | $174,400 +377.8% |
| 2009 | $1,090 | $36,500 |
Find assessor info on the county website
Neighborhood: 58701
Nearby homes
- $--5 bd4 ba5.5k sqft1608 31st Ave SE, Minot, ND 58701Sold
- $541,0005 bd3 ba3k sqft1704 31st Ave SE, Minot, ND 58701Off Market

- $884,4005 bd2 ba2k sqft3200 Timber Trl SE, Minot, ND 58701Off Market
- $506,3003 bd3 ba1.5k sqft3105 Woodside Dr SE, Minot, ND 58701Off Market
- $826,7007 bd2 ba2.4k sqft3101 Woodside Dr SE, Minot, ND 58701Off Market
- $769,0005 bd3 ba1.8k sqft1708 31st Ave SE, Minot, ND 58701Off Market
- $544,0004 bd2 ba1.7k sqft3109 Woodside Dr SE, Minot, ND 58701Off Market
- $--4 bd4 ba4.2k sqft1701 31st Ave SE, Minot, ND 58701Sold
Nearby schools
GreatSchools rating
- 6/10John Hoeven Elementary SchoolGrades: PK-5Distance: 0.4 mi
- 5/10Jim Hill Middle SchoolGrades: 6-8Distance: 2.3 mi
- 8/10Central Campus SchoolGrades: 9-10Distance: 2.4 mi
Schools provided by the listing agent
- District: Minot #1
Source: Minot MLS. This data may not be complete. We recommend contacting the local school district to confirm school assignments for this home.
- North Dakota
- Ward County
- Minot
- 58701
- 1612 31st Ave SE
Nearby cities
Nearby neighborhoods
Nearby zip codes
Other Minot Topics
