
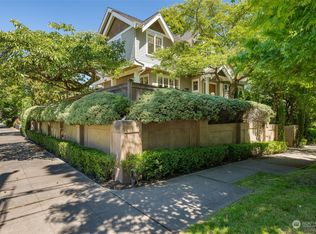
A home that captures the essence of Madison Park. Classic architecture, warm interiors and natural light come together with ease. Generous windows create a natural connection to the outdoors. The chef’s kitchen flows seamlessly into inviting dining and gathering spaces. Wide French doors open to a private backyard framed by mature trees, with a stone patio and gardens. Upstairs, the primary suite opens to a private balcony bathed in morning light and features a generous walk-in closet and marble bath with radiant heated floors. Spacious secondary bedrooms complete the upper level. Downstairs, the finished lower level offers added versatility with a guest room, wine cellar and laundry. Just moments from the heart of Madison Park, with beloved neighborhood cafés, restaurants and shops close to home.
Active
Listed by: COMPASS • Bob Bennion
$2,725,000
1612 38th Avenue E, Seattle, WA 98112
4beds
3,500sqft
Single Family Residence
Built in 1905
7,200 Square Feet Lot
$-- Zestimate®
$779/sqft
$-- HOA
What's special
Warm interiorsGenerous windowsNatural lightSpacious secondary bedroomsGenerous walk-in closetWide french doorsStone patio and gardens
- 19 hours
- 291
- 21
Zillow last checked:
Listing updated:
Listed by:
Bob Bennion,
COMPASS,
Mary P. Snyder,
COMPASS
Source: NWMLS as distributed by MLS GRID,MLS#: 2580583
Facts & features
Interior
Bedrooms & bathrooms
- Bedrooms: 4
- Bathrooms: 3
- Full bathrooms: 2
- 1/2 bathrooms: 1
- Main level bathrooms: 1
Primary bedroom
- Level: Second
Bedroom
- Level: Second
Bedroom
- Level: Second
Bedroom
- Level: Lower
Bathroom full
- Level: Second
Bathroom full
- Level: Second
Other
- Level: Main
Other
- Level: Lower
Den office
- Level: Main
Dining room
- Level: Main
Entry hall
- Level: Main
Family room
- Level: Main
Kitchen with eating space
- Level: Main
Living room
- Level: Main
Rec room
- Level: Lower
Utility room
- Level: Lower
Heating
- Fireplace, Baseboard, Radiant, Electric, Natural Gas
Cooling
- None
Appliances
- Included: Dishwasher, Disposal, Dryer, Microwave, Refrigerator, Stove(s)/Range(s), Washer, Dishwasher(s), Dryer(s), Garbage Disposal, Microwave(s), Refrigerator(s), Washer(s)
Features
- Bath Off Primary, Ceiling Fan(s), Dining Room
- Flooring: Ceramic Tile, Hardwood, Carpet
- Doors: French Doors
- Windows: Dbl Pane/Storm Window, Skylight(s)
- Basement: Finished
- Number of fireplaces: 1
- Fireplace features: Wood Burning, Main Level: 1, Fireplace
Interior area
- Total structure area: 3,500
- Total interior livable area: 3,500 sqft
Property
Parking
- Total spaces: 1
- Parking features: Detached Garage
- Has garage: Yes
- Covered spaces: 1
Features
- Levels: Two
- Stories: 2
- Entry location: Main
- Patio & porch: Bath Off Primary, Ceiling Fan(s), Dbl Pane/Storm Window, Dining Room, Fireplace, French Doors, Security System, Skylight(s), Sprinkler System, Walk-In Closet(s), Wine Cellar
- Has view: Yes
- View description: Territorial
Lot
- Size: 7,200 Square Feet
- Features: Curbs, Paved, Sidewalk, Cable TV, Fenced-Partially, Gas Available, High Speed Internet, Patio
- Topography: Level
- Residential vegetation: Garden Space
Details
- Parcel number: 5318100855
- Zoning description: Jurisdiction: City
- Special conditions: Standard
Construction
Type & style
- Home type: SingleFamily
- Architectural style: 2 Stories w/Bsmnt
- Property subtype: Single Family Residence
Materials
- Wood Siding
- Foundation: Poured Concrete
- Roof: Composition
Condition
- Good
- Year built: 1905
- Major remodel year: 1905
Utilities & green energy
- Sewer: Sewer Connected
- Water: Public
Community & HOA
Community
- Security: Security System
- Subdivision: Madison Park
Location
- Region: Seattle
Financial & listing details
- Price per square foot: $779/sqft
- Tax assessed value: $2,179,000
- Annual tax amount: $21,590
- Date on market: 9/9/2026
- Cumulative days on market: 1 day
- Listing terms: Conventional
- Inclusions: Dishwasher(s), Dryer(s), Garbage Disposal, Microwave(s), Refrigerator(s), Stove(s)/Range(s), Washer(s)
Estimated market value
Not available
Estimated sales range
Not available
Not available
Price history
| Date | Event | Price |
|---|---|---|
| 9/10/2026 | Listed for sale | $2,725,000+172.5%$779/sqft |
Source: | ||
| 11/18/2011 | Sold | $1,000,000-9.1%$286/sqft |
Source: | ||
| 6/19/2011 | Price change | $1,100,000-22.4%$314/sqft |
Source: Keller Williams Realty #91506 Report a problem | ||
| 11/8/2010 | Price change | $1,418,000-20.6%$405/sqft |
Source: Keller Williams - Seattle Metro West #91506 Report a problem | ||
| 6/24/2010 | Listed for sale | $1,785,000+119%$510/sqft |
Source: Keller williams realty #91506 Report a problem | ||
| 7/29/2003 | Sold | $815,000+122.1%$233/sqft |
Source: | ||
| 9/15/1995 | Sold | $367,000-0.8%$105/sqft |
Source: Public Record Report a problem | ||
| 5/27/1994 | Sold | $370,000$106/sqft |
Source: Public Record Report a problem | ||
Public tax history
| Year | Property taxes | Tax assessment |
|---|---|---|
| 2025 | $22,588 +11% | $2,179,000 +3.2% |
| 2024 | $20,358 +11% | $2,111,000 +9.7% |
| 2023 | $18,344 -0.1% | $1,925,000 -10.7% |
| 2022 | $18,368 +13.2% | $2,156,000 +23.5% |
| 2021 | $16,232 +8.1% | $1,746,000 +14.1% |
| 2020 | $15,021 -4.4% | $1,530,000 -5.8% |
| 2019 | $15,720 +12.5% | $1,625,000 +1.2% |
| 2018 | $13,974 -6.5% | $1,606,000 +7.1% |
| 2017 | $14,950 +62.3% | $1,499,000 +11.5% |
| 2016 | $9,211 | $1,344,000 +5.7% |
| 2015 | $9,211 | $1,272,000 +34.7% |
| 2014 | $9,211 | $944,000 +9.9% |
| 2013 | $9,211 | $859,000 +1.4% |
| 2012 | -- | $847,000 |
| 2011 | -- | $847,000 -10.9% |
| 2010 | -- | $951,000 |
| 2009 | -- | $951,000 +5.4% |
| 2007 | -- | $902,000 +8.9% |
| 2006 | -- | $828,000 +4.4% |
| 2005 | -- | $793,000 +32.6% |
| 2001 | $6,951 +6.1% | $598,000 +12.4% |
| 2000 | $6,552 | $532,000 |
Find assessor info on the county website
Monthly payment
Est. payment


