Welcome to 1612 Third Ave., a completely renovated 3-bedroom, 1-bath ranch offering stylish finishes, thoughtful updates and the convenience of true one-level living. With approximately 960 square feet, this home has been carefully refreshed inside and out to create a clean, modern and move-in-ready space. Step inside to a bright and inviting living room featuring recessed lighting, wide-plank LVT flooring, fresh neutral tones, crisp white trim and contrasting black hardware. The updated flooring continues through the hallway and bedrooms, creating a cohesive look throughout the home. Each bedroom offers comfortable living space, while multiple windows provide plenty of natural light. The beautifully redesigned kitchen features white cabinetry with crown molding, quartz countertops, a white ceramic tile backsplash, built-in sink and elegant gold-tone hardware, faucet and soap dispenser. A full suite of brand-new Frigidaire appliances includes an electric range, over-the-range microwave, dishwasher and refrigerator with ice and water dispenser. The renovated bathroom continues the modern aesthetic with tiled shower walls, shower pan, sliding glass shower doors and updated fixtures and finishes. Ceramic tile can also be found in the kitchen, rear entry and utility room. A separate utility room provides electric washer and dryer hookups while housing the home’s mechanical systems. Additional features include a natural gas furnace, 40-gallon natural gas water heater, one-zone central air conditioning, 100-amp electrical service, soft-white vinyl windows, insulated exterior doors and solid-core interior wood doors. The exterior has also received plenty of attention, featuring white board-and-batten vinyl detailing across the front, sage green vinyl siding, black shutters, fresh landscaping and wood fencing. A private rear driveway provides convenient off-street parking. Public water and public sewer add another level of convenience. Completely renovated and thoughtfully finished from room to room, this home offers the opportunity to enjoy updated style without taking on the work and expense of renovations. Just unpack, settle in and make 1612 Third Ave. your new home!
For sale
Price cut: $10K (10/21)
$275,000
1612 3rd Ave, Bridgeton, NJ 08302
3beds
960sqft
Single Family Residence
Built in 1950
5,663 Square Feet Lot
$275,700 Zestimate®
$286/sqft
$-- HOA
What's special
Wood fencingRecessed lightingOne-zone central air conditioningElectric rangeOver-the-range microwaveNatural gas furnaceBrand-new frigidaire appliances
- 41 days
- 493
- 40
Zillow last checked:
Listing updated:
Listed by:
Nelida Andujar 856-297-1004,
BHHS Fox & Roach-Vineland
Source: Bright MLS,MLS#: NJCB2033042
Facts & features
Interior
Bedrooms & bathrooms
- Bedrooms: 3
- Bathrooms: 1
- Full bathrooms: 1
- Main level bathrooms: 1
- Main level bedrooms: 3
Rooms
- Room types: Living Room, Primary Bedroom, Bedroom 2, Bedroom 3, Kitchen, Utility Room, Bathroom 1
Primary bedroom
- Features: Flooring - Luxury Vinyl Plank, Lighting - Ceiling
- Level: Main
- Area: 156 Square Feet
- Dimensions: 12 X 13
Bedroom 2
- Features: Flooring - Luxury Vinyl Plank, Lighting - Ceiling
- Level: Main
- Area: 144 Square Feet
- Dimensions: 12 X 12
Bedroom 3
- Features: Flooring - Luxury Vinyl Plank, Lighting - Ceiling
- Level: Main
- Area: 120 Square Feet
- Dimensions: 10 X 12
Bathroom 1
- Features: Bathroom - Walk-In Shower, Bathroom - Stall Shower, Flooring - Luxury Vinyl Tile, Recessed Lighting
- Level: Main
- Area: 40 Square Feet
- Dimensions: 5 X 8
Kitchen
- Features: Flooring - Ceramic Tile, Recessed Lighting, Countertop(s) - Quartz
- Level: Main
- Area: 96 Square Feet
- Dimensions: 8 X 12
Living room
- Features: Flooring - Luxury Vinyl Plank, Recessed Lighting
- Level: Main
- Area: 240 Square Feet
- Dimensions: 12 X 20
Utility room
- Features: Attic - Non-Use, Flooring - Ceramic Tile
- Level: Main
Heating
- Forced Air, Natural Gas
Cooling
- Central Air, Electric
Appliances
- Included: Microwave, Oven/Range - Electric, Dishwasher, Refrigerator, Gas Water Heater
- Laundry: Main Level
Features
- Bathroom - Walk-In Shower, Recessed Lighting, Upgraded Countertops
- Flooring: Luxury Vinyl, Ceramic Tile
- Doors: Insulated
- Windows: Vinyl Clad
- Has basement: No
- Has fireplace: No
Interior area
- Total structure area: 960
- Total interior livable area: 960 sqft
- Finished area above ground: 960
Property
Parking
- Total spaces: 3
- Parking features: Asphalt, Driveway, Off Street
- Uncovered spaces: 3
Accessibility
- Accessibility features: None
Features
- Levels: One
- Stories: 1
- Exterior features: Lighting, Flood Lights, Chimney Cap(s)
- Pool features: None
- Fencing: Wood
Lot
- Size: 5,663 Square Feet
Details
- Additional structures: Above Grade
- Parcel number: 130091300013
- Zoning: R4
- Special conditions: Standard
Construction
Type & style
- Home type: SingleFamily
- Architectural style: Ranch/Rambler
- Property subtype: Single Family Residence
Materials
- Vinyl Siding
- Foundation: Slab
- Roof: Asphalt
Condition
- Excellent
- New construction: No
- Year built: 1950
- Major remodel year: 2026
Utilities & green energy
- Electric: 100 Amp Service
- Sewer: Public Sewer
- Water: Public
- Utilities for property: Natural Gas Available, Water Available, Sewer Available
Community & HOA
Community
- Security: Carbon Monoxide Detector(s), Smoke Detector(s)
- Subdivision: "none Available"
HOA
- Has HOA: No
Location
- Region: Bridgeton
- Municipality: UPPER DEERFIELD TWP
Financial & listing details
- Price per square foot: $286/sqft
- Tax assessed value: $82,500
- Annual tax amount: $2,716
- Date on market: 9/23/2026
- Listing agreement: Exclusive Right To Sell
- Listing terms: Cash,Conventional,FHA,VA Loan,USDA Loan
- Inclusions: Stainless Steel Refrigerator, Electric Range, Built- N-microwave, Dishwasher
- Exclusions: None
- Ownership: Fee Simple
Estimated market value
$275,700
$262,000 - $289,000
$1,896/mo
Price history
| Date | Event | Price |
|---|---|---|
| 10/21/2026 | Price change | $275,000-3.5%$286/sqft |
Source:  Bright MLS #NJCB2033042 Report a problem | ||
| 9/23/2026 | Listed for sale | $285,000+78.1%$297/sqft |
Source: Bright MLS #NJCB2033042 Report a problem | ||
| 7/1/2026 | Sold | $159,980+10978.9%$167/sqft |
Source: Bright MLS #NJCB2030256 Report a problem | ||
| 12/10/2025 | Sold | $1,444-98.1%$2/sqft |
Source: Public Record Report a problem | ||
| 8/2/2005 | Sold | $76,750$80/sqft |
Source: Public Record Report a problem | ||
Public tax history
| Year | Property taxes | Tax assessment |
|---|---|---|
| 2026 | $2,717 -1.6% | $82,500 |
| 2025 | $2,760 | $82,500 |
| 2024 | $2,760 | $82,500 |
| 2023 | $2,760 +0.6% | $82,500 |
| 2022 | $2,745 -0.2% | $82,500 |
| 2021 | $2,751 +3.5% | $82,500 |
| 2020 | $2,657 +6.4% | $82,500 |
| 2019 | $2,498 | $82,500 |
| 2018 | $2,498 +6.8% | $82,500 |
| 2017 | $2,339 -0.2% | $82,500 |
| 2016 | $2,344 +7.4% | $82,500 |
| 2015 | $2,182 +3.8% | $82,500 |
| 2014 | $2,102 -14.6% | $82,500 |
| 2012 | $2,462 +1.9% | $82,500 +26.9% |
| 2011 | $2,415 -1.7% | $65,000 |
| 2010 | $2,457 -0.1% | $65,000 |
| 2009 | $2,459 +7.1% | $65,000 |
| 2008 | $2,296 | $65,000 |
| 2007 | -- | $65,000 |
| 2006 | -- | $65,000 |
| 2005 | -- | $65,000 |
| 2003 | -- | $65,000 |
| 2002 | -- | $65,000 |
| 2001 | -- | $65,000 |
Find assessor info on the county website
Monthly payment
Est. payment
Payment breakdown
Explore the cost of this home by adjusting the details. Changes won't be saved.Climate risks
Neighborhood: Seabrook
Nearby schools
Schools provided by the listing agent
- Elementary: Charles F Seabrook School
- Middle: Woodruff School
- High: Cumberland Regional
- District: Upper Deerfield Township Public Schools
Source: Bright MLS. This data may not be complete. We recommend contacting the local school district to confirm school assignments for this home.


Similar homes
- $--3 bd1 ba864 sqft1309 2nd Ave, Bridgeton, NJ 08302Auction
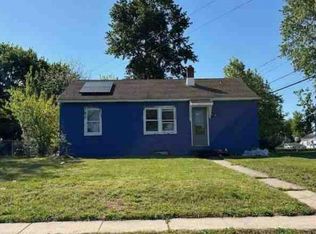 Auction.com 1
- $--3 bd2 ba1k sqft101 Laurel Heights Dr, Bridgeton, NJ 08302Auction
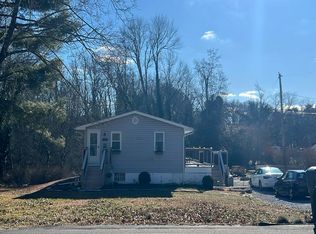 Auction.com 2
- $--3 bd1 ba1.2k sqft15 Suncrest Ave, Bridgeton, NJ 08302Auction
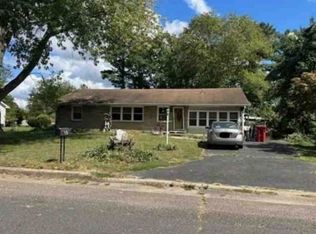 Xome
- $269,9003 bd1 ba1.2k sqft20 Cedarbrook Ave, Bridgeton, NJ 08302For Sale

 MLS ID #NJCB2032928, Carlo Drogo SR., EXP Realty, LLC. Bright MLS
- $265,0002 bd2 ba1.3k sqft176 Landis Ave, Bridgeton, NJ 08302For SaleMLS ID #NJCB2032756, Torey Dunham, Weichert Realtors-Mullica Hill. Bright MLS
- $305,0003 bd2 ba1.2k sqft252 W Park Dr, Bridgeton, NJ 08302For SaleMLS ID #NJCB2033632, Vincent Grova, Pino Agency. Bright MLS
- $285,9003 bd1 ba1k sqft8 Waldens Dr, Bridgeton, NJ 08302For SaleMLS ID #NJCB2033434, Lakesha White, Keller Williams Prime Realty. Bright MLS
- $300,0003 bd1 ba1k sqft459 Marlboro Rd, Bridgeton, NJ 08302For SaleMLS ID #NJCB2031770, Bradley Perez, Real Broker, LLC. Bright MLS
- $299,9003 bd1 ba1.1k sqft41 Roberts Ave, Bridgeton, NJ 08302For SaleMLS ID #NJCB2027340, David Marcantuno, Keller Williams Hometown. Bright MLS
- $235,0003 bd1 ba912 sqft555 Irving Ave, Bridgeton, NJ 08302For SaleMLS ID #NJCB2023848, Adam Medway, ARC Real Estate. Bright MLS
- $212,0003 bd1 ba1k sqft21 Morris Ave, Bridgeton, NJ 08302For SaleMLS ID #NJCB2028622, Lakea Nicholson, Keller Williams Prime Realty. Bright MLS
- $199,0003 bd1 ba1k sqft900 E Commerce St, Bridgeton, NJ 08302For SaleMLS ID #NJCB2032980, Naomi Kenelia, Keller Williams Prime Realty. Bright MLS
- $189,9993 bd1 ba1k sqft695 N Pearl St, Bridgeton, NJ 08302For SaleMLS ID #NJCB2029074, Michael Muzzarelli, EXP Realty, LLC. Bright MLS
- $309,9003 bd1 ba888 sqft1718 W Chestnut Ave, Vineland, NJ 08360For SaleMLS ID #NJCB2033492, Jose Perez-Cruz, Collini Real Estate LLC. Bright MLS
- $320,0003 bd1 ba1.1k sqft818 Holmes Ave, Vineland, NJ 08361For SaleMLS ID #NJCB2033450, Nicole Urso, Crown Realty Inc. Bright MLS
- $289,5003 bd1 ba1.1k sqft63 W Montrose St, Vineland, NJ 08360For SaleMLS ID #NJCB2033108, Richard Rodriguez, RE/MAX Preferred - Vineland. Bright MLS
- $314,9003 bd2 ba1.1k sqft7804 Buckshutem Rd, Millville, NJ 08332For SaleMLS ID #NJCB2033580, Anthony Houser, RE/MAX Preferred - Vineland. Bright MLS
