Step inside this stunning home to find a beautifully designed living space with hand-scraped hardwood floors that flow throughout the main living areas, creating a warm and elegant atmosphere. The updated kitchen is a true centerpiece, featuring modern finishes and a quartz island that seats 6, ample built ins for bottle storage, 4 burner gas cooking, plus a cozy eat in breakfast nook that overlooks the picturesque yard. Primary suite downstairs and tucked at the back of the home featuring wood floors, pool view and a spa like en suite with bubbly tub, separate glass framed shower and impressive closest space. The multiple living areas, including a media room with a 120 in screen, offer the space to provide many entertainment options. Out back, enjoy a private oasis in an oversized lot with a sparkling saltwater pool and spa, complete with a new pool pump, & surrounded by mature trees for shade, manicured flower gardens plus ample grassy area for play. Entertaining is easy with the outdoor kitchen featuring both a grill and fridge. Whether you're hosting summer parties or enjoying a peaceful afternoon, the expansive yard offers endless possibilities. Dual hot water heaters and HVAC with dual zones providing energy efficiency throughout the home. The home features a 3 car garage with built in high efficiency storage racks, a recently painted exterior (2025) for a fresh, modern look, surround sound speakers in the main living area, and spacious bedrooms with thoughtful layout and comfort. Located in a serene neighborhood yet conveniently close to everything, this home blends luxury, functionality, & outdoor living like no other.
See supplements for full features and upgrades.
Sold
Price Unknown
1612 Almond Dr, Mansfield, TX 76063
4beds
3,428sqft
Single Family Residence
Built in 2003
10,280 Square Feet Lot
$596,300 Zestimate®
$--/sqft
$4,281 Estimated rent
Home value
$596,300
$555,000 - $644,000
$4,281/mo
Zestimate® history
Owner options
List your home for rent
$4,281/mo
Rent Zestimate®
Find your next renter with Zillow Rental Manager. Plus, with online applications, you can quickly screen prospective tenants – for free.
$4,281/mo
Rent Zestimate®
Refinance and save
$165/mo
Est. payment
Refinancing to a lower rate could help reduce your monthly payments and save thousands over the life of the loan.
$165/mo
Est. payment
Explore your selling options
Work with a Zillow partner agent
Leverage their expertise and Zillow's premium Showcase listings to get your home seen by more buyers.
Get startedList with your own agent
Get your home in front of millions of buyers by listing it on Zillow.
Learn how to do itSell it yourself
Take full control of how buyers see your home on Zillow by listing For Sale by Owner (FSBO).
List your homeWhat's special
Outdoor kitchenPrivate oasisExpansive yardHand-scraped hardwood floorsSpacious bedroomsManicured flower gardensOversized lot
Zillow last checked:
Listing updated:
Listed by:
Bryan Davis 0584891 214-624-9829,
Keller Williams Central 469-467-7755
Bought with:
Kelley Harris
Better Homes & Gardens, Winans
Source: NTREIS,MLS#: 21015185
Facts & features
Interior
Bedrooms & bathrooms
- Bedrooms: 4
- Bathrooms: 4
- Full bathrooms: 3
- 1/2 bathrooms: 1
Primary bedroom
- Features: Dual Sinks, En Suite Bathroom, Jetted Tub, Walk-In Closet(s)
- Level: First
- Dimensions: 18 x 15
Bedroom
- Features: En Suite Bathroom, Walk-In Closet(s)
- Level: Second
- Dimensions: 14 x 12
Bedroom
- Features: Walk-In Closet(s)
- Level: Second
- Dimensions: 14 x 12
Bedroom
- Features: Walk-In Closet(s)
- Level: Second
- Dimensions: 13 x 12
Dining room
- Level: First
- Dimensions: 14 x 11
Game room
- Level: Second
- Dimensions: 17 x 14
Kitchen
- Features: Built-in Features, Eat-in Kitchen, Kitchen Island, Pantry, Stone Counters, Walk-In Pantry
- Level: First
- Dimensions: 16 x 12
Living room
- Level: First
- Dimensions: 17 x 17
Living room
- Level: First
- Dimensions: 20 x 16
Media room
- Level: Second
- Dimensions: 18 x 13
Utility room
- Features: Built-in Features
- Level: First
- Dimensions: 8 x 7
Heating
- Central, Natural Gas
Cooling
- Central Air, Ceiling Fan(s), Electric
Appliances
- Included: Dishwasher, Electric Oven, Gas Cooktop, Gas Water Heater
- Laundry: Washer Hookup, Dryer Hookup, ElectricDryer Hookup, Laundry in Utility Room
Features
- Built-in Features, Chandelier, Decorative/Designer Lighting Fixtures, High Speed Internet, Kitchen Island, Open Floorplan, Pantry, Vaulted Ceiling(s), Walk-In Closet(s), Wired for Sound
- Flooring: Tile, Wood
- Windows: Window Coverings
- Has basement: No
- Number of fireplaces: 1
- Fireplace features: Gas, Gas Log, Living Room
Interior area
- Total interior livable area: 3,428 sqft
Property
Parking
- Total spaces: 3
- Parking features: Concrete, Driveway, Garage Faces Front, Garage, Garage Door Opener, Kitchen Level, Oversized, Side By Side, Tandem
- Attached garage spaces: 3
- Has uncovered spaces: Yes
Features
- Levels: Two
- Stories: 2
- Patio & porch: Covered, Deck, Front Porch
- Exterior features: Gas Grill, Outdoor Kitchen, Outdoor Living Area, Rain Gutters
- Pool features: Diving Board, Heated, In Ground, Outdoor Pool, Pool, Pool Sweep, Pool/Spa Combo, Salt Water
- Fencing: Back Yard,High Fence,Wood
Lot
- Size: 10,280 Square Feet
- Features: Back Yard, Corner Lot, Lawn, Landscaped, Many Trees, Subdivision, Sprinkler System
- Residential vegetation: Grassed
Details
- Additional structures: Outdoor Kitchen
- Parcel number: 40276945
- Other equipment: Irrigation Equipment
Construction
Type & style
- Home type: SingleFamily
- Architectural style: Traditional,Detached
- Property subtype: Single Family Residence
Materials
- Brick
- Foundation: Slab
- Roof: Asphalt
Condition
- Year built: 2003
Utilities & green energy
- Sewer: Public Sewer
- Water: Public
- Utilities for property: Cable Available, Electricity Connected, Natural Gas Available, Sewer Available, Separate Meters, Water Available
Community & HOA
Community
- Subdivision: Walnut Creek North Add
HOA
- Has HOA: Yes
- Services included: Association Management
- HOA fee: $165 annually
- HOA name: Allied
- HOA phone: 817-200-7606
Location
- Region: Mansfield
Financial & listing details
- Tax assessed value: $605,101
- Annual tax amount: $13,322
- Date on market: 8/24/2025
- Cumulative days on market: 57 days
- Listing terms: Cash,Conventional,FHA,VA Loan
- Electric utility on property: Yes
Price history
| Date | Event | Price |
|---|---|---|
| 11/24/2025 | Sold | -- |
Source: NTREIS #21015185 Report a problem | ||
| 11/1/2025 | Pending sale | $609,900$178/sqft |
Source: NTREIS #21015185 Report a problem | ||
| 10/20/2025 | Contingent | $609,900$178/sqft |
Source: NTREIS #21015185 Report a problem | ||
| 9/23/2025 | Price change | $609,900-1.6%$178/sqft |
Source: NTREIS #21015185 Report a problem | ||
| 8/24/2025 | Listed for sale | $620,000+17%$181/sqft |
Source: NTREIS #21015185 Report a problem | ||
| 8/24/2021 | Listing removed | -- |
Source:  Coldwell Banker Apex, Realtors Report a problem Coldwell Banker Apex, Realtors Report a problem | ||
| 7/30/2021 | Pending sale | $530,000$155/sqft |
Source: NTREIS #14616054 Report a problem | ||
| 7/20/2021 | Listed for sale | $530,000$155/sqft |
Source: NTREIS #14616054 Report a problem | ||
Public tax history
| Year | Property taxes | Tax assessment |
|---|---|---|
| 2025 | $9,716 -12.7% | $605,101 |
| 2024 | $11,130 +6.6% | $605,101 +1.7% |
| 2023 | $10,446 -16.8% | $594,960 +22.9% |
| 2022 | $12,554 +25.1% | $484,115 +18.5% |
| 2021 | $10,037 | $408,496 +13.4% |
| 2020 | -- | $360,179 |
| 2019 | $9,571 +2.1% | $360,179 +4.9% |
| 2018 | $9,377 -0.1% | $343,197 -0.4% |
| 2017 | $9,389 +10.8% | $344,695 +10.9% |
| 2016 | $8,471 +16.4% | $310,858 +4.8% |
| 2015 | $7,278 | $296,480 +13.7% |
| 2014 | $7,278 | $260,800 -6% |
| 2013 | -- | $277,500 +7.5% |
| 2012 | -- | $258,100 |
| 2011 | -- | $258,100 0% |
| 2010 | -- | $258,200 -0.9% |
| 2009 | -- | $260,600 +2.8% |
| 2008 | -- | $253,500 +3.8% |
| 2007 | -- | $244,200 |
| 2006 | -- | $244,200 -4.6% |
| 2005 | -- | $255,900 +9% |
| 2004 | -- | $234,800 |
Find assessor info on the county website
Neighborhood: Walnut Creek
Nearby homes
- $333,8003 bd2 ba1.6k sqft1610 Almond Dr, Mansfield, TX 76063Off Market
- $375,9003 bd2 ba2.4k sqft1615 Meadow Crest Ln, Mansfield, TX 76063Off Market
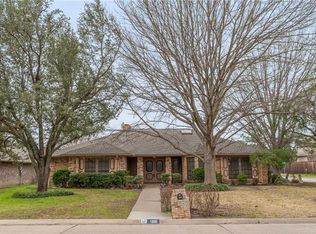
- $354,4003 bd2 ba2k sqft1613 Meadow Crest Ln, Mansfield, TX 76063Off Market
- $531,5004 bd3 ba3.3k sqft1700 Almond Dr, Mansfield, TX 76063Off Market
- $361,4003 bd2 ba2k sqft1608 Almond Dr, Mansfield, TX 76063Off Market
- $574,7004 bd4 ba3.4k sqft1611 Almond Dr, Mansfield, TX 76063Off Market
- $511,3005 bd4 ba3.3k sqft1613 Almond Dr, Mansfield, TX 76063Off Market
- $352,1003 bd2 ba2k sqft1701 Meadow Crest Ln, Mansfield, TX 76063Off Market
Nearby schools
GreatSchools rating
- 8/10Asa E Low Jr Intermediate SchoolGrades: 5-6Distance: 0.2 mi
- 9/10Brooks Wester Middle SchoolGrades: 6-8Distance: 0.4 mi
- 7/10Mansfield High SchoolGrades: 9-12Distance: 2.2 mi
Schools provided by the listing agent
- Elementary: Boren
- Middle: Wester
- High: Mansfield
- District: Mansfield ISD
Source: NTREIS. This data may not be complete. We recommend contacting the local school district to confirm school assignments for this home.
Get a cash offer in 3 minutes
Find out how much your home could sell for in as little as 3 minutes with a no-obligation cash offer.
Estimated market value
$596,300
Get a cash offer in 3 minutes
Find out how much your home could sell for in as little as 3 minutes with a no-obligation cash offer.
Estimated market value
$596,300
- Texas
- Tarrant County
- Mansfield
- 76063
- Walnut Creek
- 1612 Almond Dr
Nearby cities
Nearby neighborhoods
Nearby zip codes
Other Mansfield Topics
