This one is adorable! Located in one of OKC's most desirable neighborhoods, The Village Casady Heights, this cozy 3-bed charmer is flooded with natural light and boasts stunning refinished original hardwood floors throughout. The entire interior has been freshly painted; including walls, ceilings, trim, and closets — creating a sleek, neutral palette that radiates warmth. The Kitchen? It's Chic, Beautiful and Updated; featuring new Quartz Countertops, neutral tile backsplash, tile flooring, a new dishwasher, new disposal, sink, faucet, vent hood, and light fixture. There is plenty of counter space and cabinet storage! The stylish bathroom got a spa treatment too! It shines with a modern vanity, quartz countertop, faucet, new tile surrounding the tub, a shower nook, tub fixtures, elegant lighting, and a new toilet. Each bedroom (all 3 have true closets) has been updated with fresh paint, restored hardwoods, and new fan/light combos. The first bedroom has stunning refinished and stained wainscotting! Beyond the interior is a big backyard which means big potential. Out back, a spacious fenced yard shaded by mature trees awaits; perfect for entertaining, relaxing, or future customization. Enjoy morning coffee or evening wine on the cozy covered front patio. Electrical upgrades include a removed interior panel (now a junction box), re-fed circuits from the exterior panel, updated service wire insulator, and removed outdated exterior cabling. Just blocks from restaurants, shopping, coffee shops, and Lake Hefner, this amazing home offers prime location, modern touches, and classic charm. Please ask for the List of Amenities and Updates.
Sold for $191,500
$191,500
1612 Andover Ct, Oklahoma City, OK 73120
3beds
965sqft
Single Family Residence
Built in 1951
5,937 Square Feet Lot
$192,400 Zestimate®
$198/sqft
$1,382 Estimated rent
Home value
$192,400
$183,000 - $202,000
$1,382/mo
Zestimate® history
Owner options
List your home for rent
$1,382/mo
Rent Zestimate®
Find your next renter with Zillow Rental Manager. Plus, with online applications, you can quickly screen prospective tenants – for free.
$1,382/mo
Rent Zestimate®
Refinance and save
$1,291/mo
Est. payment
Refinancing to a lower rate could help reduce your monthly payments and save thousands over the life of the loan.
$1,291/mo
Est. payment
Explore your selling options
Work with a Zillow partner agent
Leverage their expertise and Zillow's premium Showcase listings to get your home seen by more buyers.
Get startedList with your own agent
Get your home in front of millions of buyers by listing it on Zillow.
Learn how to do itSell it yourself
Take full control of how buyers see your home on Zillow by listing For Sale by Owner (FSBO).
List your homeWhat's special
New quartz countertopsShower nookBig backyardNeutral tile backsplashNew toiletNew dishwasherNew disposal
Zillow last checked:
Listing updated:
Listed by:
Sonya Hagler 405-436-0682,
Keller Williams Central OK ED
Bought with:
Ryann Shannon, 181516
Whittington Realty
Source: MLSOK/OKCMAR as distributed by MLS GRID,MLS#: 1207762
Facts & features
Interior
Bedrooms & bathrooms
- Bedrooms: 3
- Bathrooms: 1
- Full bathrooms: 1
Bedroom
- Description: Ceiling Fan
Bedroom
- Description: Ceiling Fan,Walk In Closet
Bedroom
- Description: Ceiling Fan,Walk In Closet
Bathroom
- Description: Full Bath,Tub & Shower
Dining room
- Description: Living/Dining
Kitchen
- Description: Kitchen
Other
- Description: Living/Dining
Heating
- Has Heating (Unspecified Type)
Cooling
- Has cooling: Yes
Appliances
- Included: Dishwasher, Disposal, Free-Standing Gas Range
Features
- Stained Wood
- Flooring: Tile, Wood
- Has fireplace: No
- Fireplace features: None
Interior area
- Total structure area: 965
- Total interior livable area: 965 sqft
Property
Parking
- Total spaces: 1
- Parking features: Garage
- Garage spaces: 1
Features
- Levels: One
- Stories: 1
- Patio & porch: Porch
Lot
- Size: 5,937 Square Feet
- Features: Interior Lot
Details
- Parcel number: 1612NONEAndover73120
- Special conditions: None
Construction
Type & style
- Home type: SingleFamily
- Architectural style: Ranch
- Property subtype: Single Family Residence
Materials
- Brick & Frame
- Foundation: Conventional
- Roof: Composition
Condition
- Year built: 1951
Utilities & green energy
- Utilities for property: Cable Available, High Speed Internet, Public
Community & HOA
Location
- Region: Oklahoma City
Financial & listing details
- Price per square foot: $198/sqft
- Tax assessed value: $106,936
- Annual tax amount: $1,399
- Date on market: 1/14/2026
- Electric utility on property: Yes
Price history
| Date | Event | Price |
|---|---|---|
| 3/9/2026 | Sold | $191,500+1.1%$198/sqft |
Source:  MLSOK/OKCMAR as distributed by MLS GRID #1207762 Report a problem MLSOK/OKCMAR as distributed by MLS GRID #1207762 Report a problem | ||
| 2/3/2026 | Pending sale | $189,500$196/sqft |
Source: MLSOK/OKCMAR as distributed by MLS GRID #1207762 Report a problem | ||
| 1/14/2026 | Listed for sale | $189,500$196/sqft |
Source: MLSOK/OKCMAR as distributed by MLS GRID #1207762 Report a problem | ||
Public tax history
| Year | Property taxes | Tax assessment |
|---|---|---|
| 2025 | $1,440 +2.9% | $11,762 +5% |
| 2024 | $1,400 +9.2% | $11,202 +5% |
| 2023 | $1,281 +9.4% | $10,669 +5% |
| 2022 | $1,171 +8.2% | $10,159 +5% |
| 2021 | $1,082 +6.5% | $9,676 +5% |
| 2020 | $1,017 +23.5% | $9,216 +5% |
| 2019 | $824 +5% | $8,778 +5% |
| 2018 | $784 -3.7% | $8,360 +0.7% |
| 2017 | $815 | $8,304 +3.2% |
| 2016 | $815 +2.7% | $8,043 +5% |
| 2015 | $793 +10.5% | $7,660 +5% |
| 2014 | $718 | $7,295 +5% |
| 2013 | -- | $6,948 +5% |
| 2012 | -- | $6,617 +5% |
| 2011 | -- | $6,303 +5% |
| 2010 | -- | $6,002 +5% |
| 2009 | -- | $5,716 +5% |
| 2008 | -- | $5,444 +5% |
| 2007 | -- | $5,185 +5% |
| 2006 | -- | $4,939 +5% |
| 2005 | -- | $4,703 -88.5% |
| 2004 | $431 | $40,730 +809.2% |
| 2003 | -- | $4,480 -10.4% |
| 2002 | -- | $4,999 |
| 2001 | -- | $4,999 |
| 2000 | -- | $4,999 +15.2% |
| 1999 | -- | $4,340 |
Find assessor info on the county website
Neighborhood: The Village
Nearby homes
- $165,8003 bd1 ba1.1k sqft1608 Andover Ct, Oklahoma City, OK 73120Off Market
- $177,4003 bd1 ba1k sqft1614 Andover Ct, Oklahoma City, OK 73120Off Market
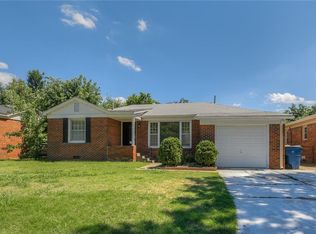
- $181,8003 bd1 ba974 sqft1606 Andover Ct, Oklahoma City, OK 73120Off Market
- $175,0003 bd1 ba1k sqft1616 Andover Ct, Oklahoma City, OK 73120Sold

- $350,9003 bd2 ba2.1k sqft1603 Brighton Ave, Oklahoma City, OK 73120Off Market
- $130,5003 bd1 ba1k sqft1618 Andover Ct, Oklahoma City, OK 73120Sold
- $342,2002 bd2 ba1.8k sqft1605 Brighton Ave, The Village, OK 73120Off Market
- $133,3002 bd1 ba816 sqft1604 Andover Ct, Oklahoma City, OK 73120Off Market
Nearby schools
GreatSchools rating
- 6/10Nichols Hills Elementary SchoolGrades: PK-4Distance: 0.8 mi
- 2/10John Marshall Middle SchoolGrades: 5-8Distance: 3.1 mi
- 1/10John Marshall High SchoolGrades: 9-12Distance: 3.1 mi
Schools provided by the listing agent
- Elementary: Nichols Hills ES
- Middle: John Marshall MS
- High: John Marshall HS
Source: MLSOK/OKCMAR as distributed by MLS GRID. This data may not be complete. We recommend contacting the local school district to confirm school assignments for this home.
Get a cash offer in 3 minutes
Find out how much your home could sell for in as little as 3 minutes with a no-obligation cash offer.
Estimated market value
$192,400
Get a cash offer in 3 minutes
Find out how much your home could sell for in as little as 3 minutes with a no-obligation cash offer.
Estimated market value
$192,400
- Oklahoma
- Oklahoma County
- Oklahoma City
- 73120
- The Village
- 1612 Andover Ct
Nearby cities
Nearby neighborhoods
Nearby zip codes
Other Oklahoma City Topics
