Skip main navigation
Sold for $3,350,000
  • $3,350,000

    1612 Aryana Dr, Encinitas, CA 92024

    4beds
    3,639sqft
    Single Family Residence
    Built in 2001
    0.45 Acres Lot
    $3,351,100 Zestimate®
    $921/sqft
    $10,816 Estimated rent

    Home value

    $3,351,100

    $3.08M - $3.65M

    $10,816/mo

    Zestimate® history
    Loading
    Loading...

    Owner options

    List your home for rent

    $10,816/mo

    Rent Zestimate®

    Find your next renter with Zillow Rental Manager. Plus, with online applications, you can quickly screen prospective tenants – for free.

    Learn more

    $10,816/mo

    Rent Zestimate®

    Refinance and save

    $21,335/mo

    Est. payment

    Refinancing to a lower rate could help reduce your monthly payments and save thousands over the life of the loan.

    See today's rates

    $21,335/mo

    Est. payment

    Explore your selling options

    Work with a Zillow partner agent

    Leverage their expertise and Zillow's premium Showcase listings to get your home seen by more buyers.

    Get started

    List with your own agent

    Get your home in front of millions of buyers by listing it on Zillow.

    Learn how to do it

    Sell it yourself

    Take full control of how buyers see your home on Zillow by listing For Sale by Owner (FSBO).

    List your home

    What's special

    Panoramic ocean viewsCozy fireplaceMature treesGourmet kitchenBbq areaBeautifully manicured landscapingLarge island
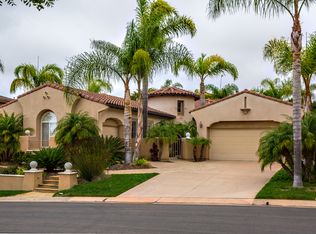
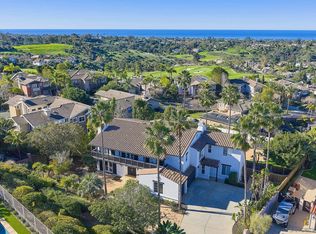
    Welcome to 1612 Aryana Drive—a stunning single-story Mediterranean-inspired home w/ panoramic ocean views in the exclusive gated community of Crestview Estates in Encinitas. This elegant 4bd/4ba home offers an ideal blend of timeless charm and modern comfort on a quiet cul-de-sac. From the moment you arrive, you’re greeted by beautifully manicured landscaping, curved privacy walls, and mature trees framing the gated courtyard entry. The home's signature red clay tile roof, smooth stucco exterior, and arched architectural details highlight its Spanish Revival influence. Step inside to soaring ceilings, travertine flooring, and an abundance of natural light. The grand formal entry leads to an open-concept floorplan that flows effortlessly between formal and informal spaces. The family room features vaulted wood-beamed ceilings, a custom built-in entertainment center, and a cozy fireplace—perfect for gatherings or quiet evenings at home. The gourmet kitchen boasts stainless steel appliances, granite countertops, a large island, and looks out to the backyard oasis. Entertain in the formal dining room with fireplace and dramatic two-story ceiling or relax in the adjacent living room with French doors leading to the outdoor space. Retreat to the private primary suite with spa-inspired bathroom, dual vanities, jacuzzi soaking tub, walk-in shower, and generous closet space. Additional bedrooms offer flexibility for guest suites, home offices, or playrooms. Outdoor living is just as impressive with a spacious patio, pool, hot tub, and BBQ area. Rare 4-car garage and large driveway.

    Zillow last checked:

    Listing updated:

    Listed by:

    Jason Cassity DRE #01928236 619-800-6178,

    Real Broker

    Bought with:

    Krista S Sozinho, DRE #01964602

    Compass

    Source: SDMLS,MLS#: 250022750MLS LogoOriginating MLS: SDMLS

    Facts & features

    Interior

    Bedrooms & bathrooms
    • Bedrooms: 4
    • Bathrooms: 4
    • Full bathrooms: 3
    • 1/2 bathrooms: 1
    Heating
    • Forced Air Unit
    Cooling
    • Central Forced Air
    Appliances
    • Included: Dishwasher, Disposal, Dryer, Fire Sprinklers, Garage Door Opener, Microwave, Pool/Spa/Equipment, Refrigerator, Solar Panels, Washer, 6 Burner Stove, Electric Oven, Ice Maker, Range/Stove Hood, Barbecue
    • Laundry: Gas
    Features
    • Flooring: Tile, Wood
    • Number of fireplaces: 2
    • Fireplace features: Gas
    Interior area
    • Total structure area: 3,639
    • Total interior livable area: 3,639 sqft

    Property

    Parking
    • Total spaces: 9
    • Parking features: Attached
    • Garage spaces: 4
    Features
    • Levels: 1 Story
    • Pool features: Heated
    • Spa features: Heated
    • Fencing: Partial
    • Has view: Yes
    • View description: Ocean
    • Has water view: Yes
    • Water view: Ocean
    Lot
    • Size: 0.45 Acres
    Details
    • Parcel number: 2546310500
    • Zoning: R-1:SINGLE
    • Zoning description: R-1:SINGLE

    Construction

    Type & style
    • Home type: SingleFamily
    • Architectural style: Mediterranean/Spanish
    • Property subtype: Single Family Residence
    Materials
    • Stucco
    • Roof: Tile/Clay
    Condition
    • Year built: 2001

    Utilities & green energy

    • Sewer: Public Sewer
    • Water: Meter on Property

    Community & neighborhood

    Location
    • Region: Encinitas
    • Subdivision: ENCINITAS

    HOA & financial

    HOA
    • HOA fee: $275 monthly
    • Services included: N/K
    • Association name: Crestview Estates

    Other

    Other facts
    • Listing terms: Cash,Conventional,FHA,VA

    Price history

    DateEventPrice
    4/4/2025Sold$3,350,000+3.1%$921/sqft
    Source: SDMLS #250022750 Report a problem
    4/1/2025Pending sale$3,249,000$893/sqft
    Source: SDMLS #250022750 Report a problem
    3/28/2025Listed for sale$3,249,000+124.1%$893/sqft
    Source: SDMLS #250022750 Report a problem
    12/8/2009Sold$1,450,000-19.3%$398/sqft
    Source: Public Record Report a problem
    8/23/2009Listing removed$1,795,888$494/sqft
    Source: Chris Heller #090042014 Report a problem
    7/31/2009Price change$1,795,888+12.6%$494/sqft
    Source: Chris Heller #090042014 Report a problem
    7/26/2009Listed for sale$1,595,000+48.2%$438/sqft
    Source: Chris Heller #090042014 Report a problem
    4/7/2000Sold$1,076,500$296/sqft
    Source: Public Record Report a problem

    Public tax history

    YearProperty taxesTax assessment
    2025$20,796 +3.9%$1,871,663 +2%
    2024$20,018 +2.6%$1,834,965 +2%
    2023$19,514 +2.2%$1,798,986 +2%
    2022$19,096 +1.5%$1,763,712 +2%
    2021$18,822 +1.4%$1,729,130 +1%
    2020$18,559 +5%$1,711,401 +2%
    2019$17,682 -0.9%$1,677,845 +2%
    2018$17,852 +1.8%$1,644,947 +2%
    2017$17,535 +3.3%$1,612,694 +2%
    2016$16,981 +1.6%$1,581,074 +1.5%
    2015$16,717 +2.2%$1,557,326 +2%
    2014$16,362 $1,526,821 +2.5%
    2013-- $1,490,136
    2012-- $1,490,136 +2%
    2011-- $1,460,918 +0.8%
    2010-- $1,450,000 +9.5%
    2009-- $1,324,020 +2%
    2008-- $1,298,059 +2%
    2007-- $1,272,608 +2%
    2006-- $1,247,656 +2%
    2005-- $1,223,193 +2%
    2004-- $1,199,209 +1.9%
    2003-- $1,177,231 +2%
    2002-- $1,154,149 +2%
    2001-- $1,131,519

    Find assessor info on the county website

    Neighborhood: 92024

    Nearby schools

    GreatSchools rating
    Schools provided by the listing agent
    • District: Encinitas Union School District

    Source: SDMLS. This data may not be complete. We recommend contacting the local school district to confirm school assignments for this home.

    Get a cash offer in 3 minutes
    Find out how much your home could sell for in as little as 3 minutes with a no-obligation cash offer.
    Estimated market value
    $3,351,100
    Get a cash offer in 3 minutes
    Find out how much your home could sell for in as little as 3 minutes with a no-obligation cash offer.
    Estimated market value
    $3,351,100