Skip main navigation
Closed
  • $831,000

    1612 Autumn Gold Ct, Matthews, NC 28104

    5beds
    2,931sqft
    Single Family Residence
    Built in 2002
    0.82 Acres Lot
    $827,500 Zestimate®
    $284/sqft
    $3,777 Estimated rent

    Home value

    $827,500

    $778,000 - $877,000

    $3,777/mo

    Zestimate® history
    Loading
    Loading...

    Owner options

    List your home for rent

    $3,777/mo

    Rent Zestimate®

    Find your next renter with Zillow Rental Manager. Plus, with online applications, you can quickly screen prospective tenants – for free.

    Learn more

    $3,777/mo

    Rent Zestimate®

    Refinance and save

    $5,038/mo

    Est. payment

    Refinancing to a lower rate could help reduce your monthly payments and save thousands over the life of the loan.

    See today's rates

    $5,038/mo

    Est. payment

    Explore your selling options

    Work with a Zillow partner agent

    Leverage their expertise and Zillow's premium Showcase listings to get your home seen by more buyers.

    Get started

    List with your own agent

    Get your home in front of millions of buyers by listing it on Zillow.

    Learn how to do it

    Sell it yourself

    Take full control of how buyers see your home on Zillow by listing For Sale by Owner (FSBO).

    List your home

    What's special

    Stunning poolExquisite light fixturesFlexible bonus roomBreathtaking chef-inspired kitchenEsteemed cul-de-sacSpacious islandGraceful arched doorways
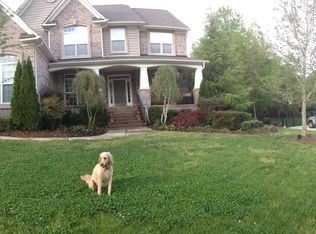
    Experience this remarkable residence nestled at the end of an esteemed cul-de-sac, just a stone's throw from Village Commons, where delightful shopping and dining await. The home showcases a charming arts and crafts aesthetic, highlighted by pristine white hardboard siding, partial metal roofing, and elegant stone accents on the inviting front porch. A striking custom wrought iron door sets the tone for the interior, which boasts a grand two-story foyer, exquisite light fixtures, and graceful arched doorways. At the core of the home is a breathtaking chef-inspired kitchen, complete with ample storage, a spacious island, and an open layout that flows effortlessly into the impressive great room. On cooler evenings, gather around the fireplace for a cozy movie night or a good book. The main-floor primary suite serves as a tranquil haven, featuring a generous walk-in closet, a standalone shower, and a luxurious soaking tub ideal for relaxation. Upstairs, three additional bedrooms and a flexible bonus room offer versatility, while the backyard transforms into an enchanting outdoor retreat, perfect for entertaining during the warmer months. With a stunning pool and a fireplace, it’s an ideal space to unwind and enjoy the soothing sounds of nature. Welcome home!

    Zillow last checked:

    Listing updated:

    Listed by:

    Hannah Harshman hannah.harshman@kw.com,

    Keller Williams Select

    Bought with:

    Austin Snyder

    EXP Realty LLC Ballantyne

    Source: Canopy MLS as distributed by MLS GRID,MLS#: 4311445MLS Logo

    Facts & features

    Interior

    Bedrooms & bathrooms
    • Bedrooms: 5
    • Bathrooms: 3
    • Full bathrooms: 2
    • 1/2 bathrooms: 1
    • Main level bedrooms: 1
    Primary bedroom
    • Level: Main
    Bedroom s
    • Level: Upper
    Bathroom full
    • Level: Main
    Bathroom half
    • Level: Main
    Bathroom full
    • Level: Upper
    Dining area
    • Level: Main
    Kitchen
    • Level: Main
    Laundry
    • Level: Main
    Living room
    • Level: Main
    Office
    • Level: Main
    Heating
    • Forced Air
    Cooling
    • Ceiling Fan(s), Central Air
    Appliances
    • Included: Dishwasher, Disposal, Electric Oven, Electric Range, Gas Water Heater, Microwave
    • Laundry: Laundry Room, Main Level
    Features
    • Flooring: Carpet, Wood
    • Has basement: No
    • Fireplace features: Gas
    Interior area
    • Total structure area: 2,931
    • Total interior livable area: 2,931 sqft
    • Finished area above ground: 2,931
    • Finished area below ground: 0

    Property

    Parking
    • Total spaces: 2
    • Parking features: Driveway, Attached Garage, Garage Faces Side, Garage on Main Level
    • Attached garage spaces: 2
    • Has uncovered spaces: Yes
    Features
    • Levels: Two
    • Stories: 2
    • Patio & porch: Covered, Deck, Front Porch
    • Exterior features: In-Ground Irrigation
    • Pool features: In Ground
    • Fencing: Back Yard
    Lot
    • Size: 0.82 Acres
    Details
    • Additional structures: Shed(s)
    • Parcel number: 06045069
    • Zoning: AL8
    • Special conditions: Standard

    Construction

    Type & style
    • Home type: SingleFamily
    • Property subtype: Single Family Residence
    Materials
    • Hardboard Siding, Stone Veneer
    • Foundation: Slab
    Condition
    • New construction: No
    • Year built: 2002

    Utilities & green energy

    • Sewer: County Sewer
    • Water: County Water

    Community & HOA

    Community
    • Subdivision: Lindenwood
    HOA
    • Has HOA: Yes
    • HOA fee: $175 quarterly
    • HOA name: Lindenwood HOA
    Location
    • Region: Matthews

    Financial & listing details

    • Price per square foot: $284/sqft
    • Tax assessed value: $640,400
    • Annual tax amount: $3,119
    • Date on market: 10/13/2025
    • Cumulative days on market: 125 days
    • Listing terms: Cash,Conventional
    • Road surface type: Concrete, Paved

    Price history

    DateEventPrice
    3/30/2026Sold$831,000-2.1%$284/sqft
    Source: Canopy MLS as distributed by MLS GRID #4311445 Report a problem
    2/26/2026Price change$849,000-2.3%$290/sqft
    Source: Canopy MLS as distributed by MLS GRID #4311445 Report a problem
    12/6/2025Price change$869,000-3.4%$296/sqft
    Source: Canopy MLS as distributed by MLS GRID #4311445 Report a problem
    10/28/2025Listed for sale$900,000$307/sqft
    Source: Canopy MLS as distributed by MLS GRID #4311445 Report a problem
    10/15/2025Pending sale$900,000$307/sqft
    Source: Canopy MLS as distributed by MLS GRID #4311445 Report a problem
    10/13/2025Listed for sale$900,000+12.2%$307/sqft
    Source: Canopy MLS as distributed by MLS GRID #4311445 Report a problem
    6/21/2022Sold$802,000+14.6%$274/sqft
    Source: Canopy MLS as distributed by MLS GRID #3861720 Report a problem
    5/23/2022Pending sale$700,000$239/sqft
    Source: Canopy MLS as distributed by MLS GRID #3861720 Report a problem
    5/20/2022Listed for sale$700,000+89.2%$239/sqft
    Source: Canopy MLS as distributed by MLS GRID #3861720 Report a problem
    4/23/2018Sold$370,000+2.8%$126/sqft
    Source: Public Record Report a problem
    4/3/2018Pending sale$360,000$123/sqft
    Source: Keller Williams Ballantyne Area #3367206 Report a problem
    3/17/2018Listed for sale$360,000-2.7%$123/sqft
    Source: Keller Williams Realty Ballantyne Area #3367206 Report a problem
    11/9/2005Sold$370,000+23.7%$126/sqft
    Source: Public Record Report a problem
    9/30/2002Sold$299,000$102/sqft
    Source: Public Record Report a problem

    Public tax history

    YearProperty taxesTax assessment
    2025$3,119 +23.9%$640,400 +63.9%
    2024$2,517 +3.1%$390,700 +2.2%
    2023$2,441 $382,400
    2022$2,441 +0.2%$382,400
    2021$2,436 -7.6%$382,400 +14%
    2020$2,637 +8.3%$335,300 +7.8%
    2019$2,435 $311,000
    2018$2,435 $311,000
    2017$2,435 -3.6%$311,000
    2016$2,526 $311,000
    2015$2,526 +17.3%$311,000 +1.6%
    2014$2,153 $306,110
    2013-- $306,110
    2012-- $306,110
    2011-- $306,110
    2010-- $306,110
    2009$2,094 $306,110
    2008$2,094 +3.8%$306,110 +10.4%
    2007$2,017 +11.6%$277,170
    2006$1,807 $277,170
    2005-- $277,170 +1.2%
    2004-- $273,930 +11%
    2003-- $246,840 +448.5%
    2002-- $45,000
    Find assessor info on the county website

    Neighborhood: 28104

    Nearby schools

    GreatSchools rating
    Schools provided by the listing agent
    • Elementary: Wesley Chapel
    • Middle: Weddington
    • High: Weddington

    Source: Canopy MLS as distributed by MLS GRID. This data may not be complete. We recommend contacting the local school district to confirm school assignments for this home.

    Get a cash offer in 3 minutes
    Find out how much your home could sell for in as little as 3 minutes with a no-obligation cash offer.
    Estimated market value
    $827,500
    Get a cash offer in 3 minutes
    Find out how much your home could sell for in as little as 3 minutes with a no-obligation cash offer.
    Estimated market value
    $827,500