Located on a corner lot in an established Northeast Fort Collins subdivision, this sparkling ranch-style home has been recently updated with all-new paint and carpet, and the interior features vaulted ceilings, wood-plank flooring, and a cozy corner gas fireplace. For added convenience, all appliances are included with the property.The major components of the home have all been replaced. High impact resistant shingles installed in 2025, the furnace and central air conditioning were updated in Aug of 2022, and a 50-gallon water heater was replaced in Dec of 2024The exterior offers a spacious, fully fenced yard with a private wood deck that provides a quiet retreat. Additionally, the home includes an oversized garage that is perfect for a workshop or extra storage, with easy access to the crawl space.This location is ideally situated near several local attractions, including Redwing Marsh Natural Area, Greenbriar Park, and the Farm at Lee Martinez Park. It also offers proximity to hiking and biking at McMurry Natural Area, as well as New Belgium Brewery and the King Soopers Marketplace.
Sold for $480,000
$480,000
1612 Bayberry Cir, Fort Collins, CO 80524
3beds
1,265sqft
Single Family Residence
Built in 1995
8,526 Square Feet Lot
$482,300 Zestimate®
$379/sqft
$2,463 Estimated rent
Home value
$482,300
$458,000 - $506,000
$2,463/mo
Zestimate® history
Owner options
List your home for rent
$2,463/mo
Rent Zestimate®
Find your next renter with Zillow Rental Manager. Plus, with online applications, you can quickly screen prospective tenants – for free.
$2,463/mo
Rent Zestimate®
Refinance and save
$3,238/mo
Est. payment
Refinancing to a lower rate could help reduce your monthly payments and save thousands over the life of the loan.
$3,238/mo
Est. payment
Explore your selling options
Work with a Zillow partner agent
Leverage their expertise and Zillow's premium Showcase listings to get your home seen by more buyers.
Get startedList with your own agent
Get your home in front of millions of buyers by listing it on Zillow.
Learn how to do itSell it yourself
Take full control of how buyers see your home on Zillow by listing For Sale by Owner (FSBO).
List your homeWhat's special
Cozy corner gas fireplacePrivate wood deckOversized garageCorner lotVaulted ceilingsWood-plank flooringSpacious fully fenced yard
Zillow last checked:
Listing updated:
Listed by:
Sally Brent 970-481-2037,
Group Centerra,
The Brent Team 970-481-2037,
Group Centerra
Bought with:
Andrea Stull, 100068427
C3 Real Estate Solutions, LLC
C3 Real Estate Solutions, LLC
Source: IRES as distributed by MLS GRID,MLS#: 1062056
Facts & features
Interior
Bedrooms & bathrooms
- Bedrooms: 3
- Bathrooms: 2
- Full bathrooms: 1
- 3/4 bathrooms: 1
- Main level bathrooms: 2
Primary bedroom
- Description: Carpet
- Features: 3/4 Primary Bath
- Level: Main
- Area: 143 Square Feet
- Dimensions: 13 x 11
Bedroom 2
- Description: Carpet
- Level: Main
- Area: 130 Square Feet
- Dimensions: 13 x 10
Bedroom 3
- Description: Carpet
- Level: Main
- Area: 100 Square Feet
- Dimensions: 10 x 10
Dining room
- Description: Luxury Vinyl
- Level: Main
- Area: 154 Square Feet
- Dimensions: 11 x 14
Kitchen
- Description: Luxury Vinyl
- Level: Main
- Area: 100 Square Feet
- Dimensions: 10 x 10
Laundry
- Description: Vinyl
- Level: Main
- Area: 16 Square Feet
- Dimensions: 8 x 2
Living room
- Description: Luxury Vinyl
- Level: Main
- Area: 322 Square Feet
- Dimensions: 14 x 23
Heating
- Forced Air
Cooling
- Central Air
Appliances
- Included: Electric Range, Dishwasher, Refrigerator, Washer, Dryer, Microwave, Disposal
- Laundry: Washer/Dryer Hookup
Features
- Separate Dining Room, Cathedral Ceiling(s), Open Floorplan, Workshop
- Flooring: Wood
- Windows: Window Coverings
- Basement: None,Crawl Space,Radon Unknown
- Has fireplace: Yes
- Fireplace features: Gas, Gas Log, Great Room
Interior area
- Total structure area: 1,265
- Total interior livable area: 1,265 sqft
- Finished area above ground: 1,265
Property
Parking
- Total spaces: 2
- Parking features: Garage Door Opener, Attached, Oversized
- Attached garage spaces: 2
- Details: Attached
Accessibility
- Accessibility features: Level Lot, Level Drive, Low Carpet, No Stairs, Main Floor Bath, Stall Shower, Main Level Laundry
Features
- Levels: One
- Stories: 1
- Patio & porch: Deck
- Exterior features: Sprinkler System
- Fencing: Partial,Fenced,Wood
Lot
- Size: 8,526 Square Feet
- Features: Cul-De-Sac, Corner Lot, Paved, Curbs, Gutters, Sidewalks
Details
- Parcel number: R1414011
- Zoning: Res
- Special conditions: Private Owner
Construction
Type & style
- Home type: SingleFamily
- Architectural style: Contemporary
- Property subtype: Single Family Residence
Materials
- Frame, Brick
- Roof: Composition
Condition
- New construction: No
- Year built: 1995
Utilities & green energy
- Electric: City of Fort Collins
- Gas: Xcel Energy
- Sewer: Public Sewer
- Water: City
- Utilities for property: Natural Gas Available, Electricity Available, Cable Available, Satellite Avail, High Speed Avail
Green energy
- Energy efficient items: Windows, Doors
Community & HOA
Community
- Security: Fire Alarm
- Subdivision: Greenbriar Village
HOA
- Has HOA: Yes
- Services included: Management
- HOA fee: $420 annually
- HOA name: Greenbriar Village
- HOA phone: 970-494-0609
Location
- Region: Fort Collins
Financial & listing details
- Price per square foot: $379/sqft
- Tax assessed value: $489,500
- Annual tax amount: $3,049
- Date on market: 6/17/2026
- Listing terms: Cash,Conventional,FHA
- Exclusions: Seller's Personal Property
- Electric utility on property: Yes
Price history
| Date | Event | Price |
|---|---|---|
| 7/24/2026 | Sold | $480,000$379/sqft |
Source:  IRES as distributed by MLS GRID #1062056 Report a problem IRES as distributed by MLS GRID #1062056 Report a problem | ||
| 6/22/2026 | Pending sale | $480,000$379/sqft |
Source:  REcolorado as distributed by MLS GRID #IR1062056 Report a problem REcolorado as distributed by MLS GRID #IR1062056 Report a problem | ||
| 6/17/2026 | Listed for sale | $480,000+152.6%$379/sqft |
Source: IRES as distributed by MLS GRID #1062056 Report a problem | ||
| 5/11/2021 | Listing removed | -- |
Source: Zillow Rental Network Premium Report a problem | ||
| 4/23/2021 | Listed for rent | $1,875+1.4%$1/sqft |
Source: Zillow Rental Network Premium Report a problem | ||
| 7/25/2020 | Listing removed | $1,850$1/sqft |
Source: The Source Property Management Report a problem | ||
| 7/13/2020 | Listed for rent | $1,850$1/sqft |
Source: The Source Property Management Report a problem | ||
| 6/22/2012 | Sold | $190,000-2.6%$150/sqft |
Source: IRES as distributed by MLS GRID #678557 Report a problem | ||
| 4/18/2012 | Listed for sale | $195,000+13.4%$154/sqft |
Source: Home Savings Realty #678557 Report a problem | ||
| 8/23/2005 | Sold | $172,000+17.8%$136/sqft |
Source: Public Record Report a problem | ||
| 5/30/2000 | Sold | $146,000$115/sqft |
Source: Public Record Report a problem | ||
Public tax history
| Year | Property taxes | Tax assessment |
|---|---|---|
| 2025 | $3,049 +10.2% | $30,594 -5.9% |
| 2024 | $2,766 +18.2% | $32,515 -1% |
| 2023 | $2,340 -1% | $32,831 +32.5% |
| 2022 | $2,364 +5% | $24,777 -2.8% |
| 2021 | $2,252 -0.4% | $25,490 +5.9% |
| 2020 | $2,262 +20.1% | $24,067 -0.7% |
| 2019 | $1,883 | $24,235 +17.3% |
| 2018 | $1,883 | $20,664 |
| 2017 | $1,883 +0.3% | $20,664 +19.6% |
| 2016 | $1,877 +19.8% | $17,281 -0.1% |
| 2015 | $1,566 +24.7% | $17,290 +25.6% |
| 2014 | $1,256 | $13,770 |
| 2013 | -- | $13,770 -0.9% |
| 2012 | -- | $13,890 |
| 2011 | -- | $13,890 -0.2% |
| 2010 | -- | $13,920 |
| 2009 | -- | $13,920 -7% |
| 2008 | -- | $14,970 |
| 2007 | -- | $14,970 +4.2% |
| 2006 | -- | $14,370 |
| 2005 | -- | $14,370 +4.4% |
| 2004 | -- | $13,760 +1.8% |
| 2002 | -- | $13,520 |
| 2001 | -- | $13,520 |
Find assessor info on the county website
Neighborhood: Greenbriar Village
Nearby homes
- $464,1003 bd2 ba1.1k sqft506 Fox Glove Ct, Fort Collins, CO 80524Off Market
- $491,8003 bd2 ba1k sqft1624 Bayberry Cir, Fort Collins, CO 80524Off Market
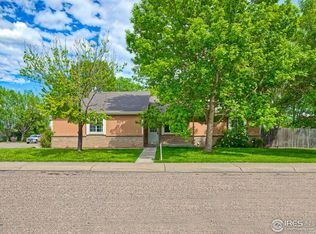
- $485,0003 bd2 ba1.3k sqft507 Sundance Ct, Fort Collins, CO 80524Off Market
- $519,7003 bd2 ba1.5k sqft512 Fox Glove Ct, Fort Collins, CO 80524Off Market
- $491,6003 bd2 ba1.5k sqft1607 Bayberry Cir, Fort Collins, CO 80524Off Market
- $513,8003 bd2 ba1.4k sqft1613 Bayberry Cir, Fort Collins, CO 80524Off Market
- $404,8002 bd1 ba1.1k sqft501 Fox Glove Ct, Fort Collins, CO 80524Off Market
- $475,8003 bd2 ba1k sqft1601 Bayberry Cir, Fort Collins, CO 80524Off Market
Nearby schools
GreatSchools rating
- 7/10Putnam Elementary SchoolGrades: PK-5Distance: 2.1 mi
- 5/10Lincoln Middle SchoolGrades: 6-8Distance: 2.1 mi
- 7/10Poudre High SchoolGrades: 9-12Distance: 3.2 mi
Schools provided by the listing agent
- Elementary: Putnam
- Middle: Lincoln
- High: Poudre
Source: IRES as distributed by MLS GRID. This data may not be complete. We recommend contacting the local school district to confirm school assignments for this home.
Get a cash offer in 3 minutes
Find out how much your home could sell for in as little as 3 minutes with a no-obligation cash offer.
Estimated market value
$482,300
Get a cash offer in 3 minutes
Find out how much your home could sell for in as little as 3 minutes with a no-obligation cash offer.
Estimated market value
$482,300
- Colorado
- Larimer County
- Fort Collins
- 80524
- Greenbriar Village
- 1612 Bayberry Cir
Nearby cities
Nearby neighborhoods
Nearby zip codes
Other Fort Collins Topics
