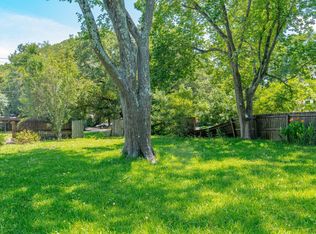
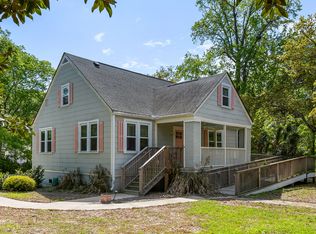
This adorable cottage is fully renovated and perfect for a buyer who wants to experience the best that Charleston has to offer. Perfectly situated between Downtown Charleston and Folly Beach, you are never far from the sights of downtown or the serene retreat of the beach. Additionally, this home sits on a nicely sized lot beneath a grand oak tree and is flanked by large, established azalea bushes. Inside, you will find bright white walls and meticulously chosen neutral finishes. With an open living, dining, and kitchen area leading to the back porch, the home is great for entertaining or everyday living. The kitchen offers a central island, gas range, stainless steel appliances, and a stylish tile backsplash. The spacious primary bedroom features dual closets and vanities, along with alarge walk-in shower adorned with marble herringbone floor tile, gray subway wall tile, and a sleek glass shower door. The second bathroom includes classic white subway tile and striking dark penny tiles. To top it all off, the home has updated plumbing and electric, and a new roof ensuring low maintenance living and peace of mind. With all of this offered in single-story living, this home is the perfect option for a multitude of buyers.
Closed
$607,500
1612 Bur Clare Dr, Charleston, SC 29412
3beds
1,436sqft
Single Family Residence
Built in 1950
0.3 Acres Lot
$610,800 Zestimate®
$423/sqft
$2,976 Estimated rent
Home value
$610,800
$574,000 - $654,000
$2,976/mo
Zestimate® history
Owner options
List your home for rent
$2,976/mo
Rent Zestimate®
Find your next renter with Zillow Rental Manager. Plus, with online applications, you can quickly screen prospective tenants – for free.
$2,976/mo
Rent Zestimate®
Refinance and save
$3,411/mo
Est. payment
Refinancing to a lower rate could help reduce your monthly payments and save thousands over the life of the loan.
$3,411/mo
Est. payment
Explore your selling options
Work with a Zillow partner agent
Leverage their expertise and Zillow's premium Showcase listings to get your home seen by more buyers.
Get startedList with your own agent
Get your home in front of millions of buyers by listing it on Zillow.
Learn how to do itSell it yourself
Take full control of how buyers see your home on Zillow by listing For Sale by Owner (FSBO).
List your homeWhat's special
Back porchNew roofNeutral finishesNicely sized lotCentral islandStainless steel appliancesStylish tile backsplash
Zillow last checked:
Listing updated:
Listed by:
The Exchange Company, LLC
Bought with:
Daniel Ravenel Sotheby's International Realty
Source: CTMLS,MLS#: 25007862
Facts & features
Interior
Bedrooms & bathrooms
- Bedrooms: 3
- Bathrooms: 2
- Full bathrooms: 2
Rooms
- Room types: Family Room, Dining Room, Eat-In-Kitchen, Family, Separate Dining
Heating
- Central
Cooling
- Central Air
Features
- Ceiling - Smooth, Kitchen Island, Eat-in Kitchen
- Has fireplace: No
Interior area
- Total structure area: 1,436
- Total interior livable area: 1,436 sqft
Property
Parking
- Total spaces: 1
- Parking features: Garage, Off Street
- Garage spaces: 1
Features
- Levels: One
- Stories: 1
- Fencing: Wood
Lot
- Size: 0.3 Acres
- Features: 0 - .5 Acre, Interior Lot
Details
- Additional structures: Workshop
- Parcel number: 4270900011
Construction
Type & style
- Home type: SingleFamily
- Architectural style: Cottage
- Property subtype: Single Family Residence
Condition
- New construction: No
- Year built: 1950
Utilities & green energy
- Sewer: Public Sewer
- Water: Public
- Utilities for property: Dominion Energy
Community & HOA
Community
- Subdivision: Bur Clare
Location
- Region: Charleston
Financial & listing details
- Price per square foot: $423/sqft
- Tax assessed value: $595,400
- Annual tax amount: $2,918
- Date on market: 3/25/2025
- Listing terms: Cash,Conventional
Price history
| Date | Event | Price |
|---|---|---|
| 5/7/2025 | Sold | $607,500-0.4%$423/sqft |
Source:  CTMLS #25007862 Report a problem CTMLS #25007862 Report a problem | ||
| 4/24/2025 | Listed for sale | $610,000$425/sqft |
Source: CTMLS #25007862 Report a problem | ||
| 3/29/2025 | Contingent | $610,000$425/sqft |
Source: CTMLS #25007862 Report a problem | ||
| 3/25/2025 | Listed for sale | $610,000+117.9%$425/sqft |
Source: CTMLS #25007862 Report a problem | ||
| 1/10/2024 | Sold | $280,000-6.7%$195/sqft |
Source: Public Record Report a problem | ||
| 2/22/2023 | Listing removed | -- |
Source: CTMLS #22015909 Report a problem | ||
| 10/29/2022 | Contingent | $300,000$209/sqft |
Source: CTMLS #22015909 Report a problem | ||
| 10/15/2022 | Price change | $300,000-7.7%$209/sqft |
Source: CTMLS #22015909 Report a problem | ||
| 8/25/2022 | Price change | $325,000-7.1%$226/sqft |
Source: CTMLS #22015909 Report a problem | ||
| 8/11/2022 | Listed for sale | $350,000$244/sqft |
Source: CTMLS #22015909 Report a problem | ||
| 8/4/2022 | Contingent | $350,000$244/sqft |
Source: CTMLS #22015909 Report a problem | ||
| 7/15/2022 | Price change | $350,000-6.7%$244/sqft |
Source: CTMLS #22015909 Report a problem | ||
| 6/21/2022 | Price change | $375,000-16.7%$261/sqft |
Source: CTMLS #22015909 Report a problem | ||
| 6/15/2022 | Listed for sale | $450,000$313/sqft |
Source: CTMLS #22015909 Report a problem | ||
Public tax history
| Year | Property taxes | Tax assessment |
|---|---|---|
| 2025 | $2,918 +82.3% | $23,820 +112.7% |
| 2024 | $1,601 +125.2% | $11,200 +166.7% |
| 2023 | $711 +7.7% | $4,200 |
| 2022 | $660 -3.4% | $4,200 |
| 2021 | $683 +0.1% | $4,200 |
| 2020 | $682 | $4,200 +23.9% |
| 2019 | $682 | $3,390 -37.1% |
| 2017 | $682 +18.1% | $5,390 |
| 2016 | $578 +3.3% | $5,390 |
| 2015 | $559 +2.9% | $5,390 |
| 2014 | $543 | -- |
| 2011 | $543 +17% | -- |
| 2010 | $464 -5.1% | $4,900 |
| 2009 | $489 +15.4% | $4,900 |
| 2008 | $424 -2.8% | $4,900 |
| 2006 | $436 -1% | $4,900 |
| 2005 | $440 +179.6% | $4,900 +100.8% |
| 2004 | $157 +0.6% | $2,440 |
| 2003 | $157 +1.5% | $2,440 |
| 2002 | $154 +73.2% | $2,440 +23.9% |
| 2000 | $89 | $1,970 |
Find assessor info on the county website
Neighborhood: 29412
Nearby homes
- $559,0507,405.2 Square Feet1616 Bur Clare Dr, Charleston, SC 29412Sold
- $553,0004 bd2 ba1.6k sqft1620 Bur Clare Dr, Charleston, SC 29412Off Market
- $527,6002 bd2 ba1.2k sqft1604 Bur Clare Dr, Charleston, SC 29412Off Market
- $472,7002 bd2 ba1.4k sqft1607 Rainbow Rd, Charleston, SC 29412Off Market
- $752,2003 bd3 ba2.8k sqft1609 Bur Clare Dr, Charleston, SC 29412Off Market
- $605,0005 bd2 ba2.3k sqft1605 Rainbow Rd, Charleston, SC 29412Off Market
- $475,4004 bd2 ba1.8k sqft1540 Folly Rd, Charleston, SC 29412Off Market
- $547,4002 bd2 ba1.3k sqft1603 Bur Clare Dr, Charleston, SC 29412Off Market
Nearby schools
GreatSchools rating
- 8/10James Island Elementary SchoolGrades: PK-5Distance: 0.7 mi
- 8/10Camp Road MiddleGrades: 6-8Distance: 1.9 mi
- 9/10James Island Charter High SchoolGrades: 9-12Distance: 2.3 mi
Schools provided by the listing agent
- Elementary: James Island
- Middle: Camp Road
- High: James Island Charter
Source: CTMLS. This data may not be complete. We recommend contacting the local school district to confirm school assignments for this home.
Get a cash offer in 3 minutes
Find out how much your home could sell for in as little as 3 minutes with a no-obligation cash offer.
Estimated market value
$610,800
Get a cash offer in 3 minutes
Find out how much your home could sell for in as little as 3 minutes with a no-obligation cash offer.
Estimated market value
$610,800
- South Carolina
- Charleston County
- Charleston
- 29412
- 1612 Bur Clare Dr
Nearby cities
Nearby neighborhoods
Nearby zip codes
Other Charleston Topics
