Multiple offers received. Highest and best deadline is 12pm, Wednesday June 17.
Welcome to 1612 Camero Drive, a charming and thoughtfully updated home tucked into a quiet, established Carrollton neighborhood.
Offering 3 bedrooms and 2 bathrooms, this move-in-ready home combines comfortable living with meaningful improvements, including all-new windows throughout and updated PVC plumbing for added peace of mind. Inside, you'll find a bright, open living area with vaulted ceilings, a cozy fireplace, and durable flooring that flows throughout much of the home. The kitchen offers abundant cabinetry, granite countertops, a center island, and a functional layout that seamlessly connects to the dining area.
Just off the main living spaces, a charming sunroom provides the perfect reading nook, morning coffee retreat, or quiet workspace filled with natural light.
Outside, the backyard is truly a standout feature. Surrounded by mature trees and privacy fencing, the oversized yard offers a rare combination of usable green space, established landscaping, and multiple areas for relaxing or entertaining. Whether hosting friends around the fire pit, enjoying a peaceful evening under the trees, or letting pets and kids play freely, this outdoor space is designed to be enjoyed year-round.
Located in the heart of Carrollton with convenient access to shopping, dining, parks, and major commuter routes, 1612 Camero Drive presents an excellent opportunity for first-time buyers, young families, or anyone looking for a home with character, privacy, and room to enjoy the outdoors.
Sold
Price Unknown
1612 Camero Dr, Carrollton, TX 75006
3beds
1,533sqft
Single Family Residence
Built in 1973
7,927 Square Feet Lot
$383,100 Zestimate®
$--/sqft
$2,297 Estimated rent
Home value
$383,100
$356,000 - $414,000
$2,297/mo
Zestimate® history
Owner options
List your home for rent
$2,297/mo
Rent Zestimate®
Find your next renter with Zillow Rental Manager. Plus, with online applications, you can quickly screen prospective tenants – for free.
$2,297/mo
Rent Zestimate®
Refinance and save
Refinancing to a lower rate could help reduce your monthly payments and save thousands over the life of the loan.
Explore your selling options
Work with a Zillow partner agent
Leverage their expertise and Zillow's premium Showcase listings to get your home seen by more buyers.
Get startedList with your own agent
Get your home in front of millions of buyers by listing it on Zillow.
Learn how to do itSell it yourself
Take full control of how buyers see your home on Zillow by listing For Sale by Owner (FSBO).
List your homeWhat's special
Cozy fireplaceGranite countertopsAll-new windows throughoutVaulted ceilingsCenter island
Zillow last checked:
Listing updated:
Listed by:
Brianna Castillo 0668250 469-404-2757,
RE/MAX DFW Associates 214-523-3300
Bought with:
Monica Hernandez, 0837029
Regal, REALTORS
Source: NTREIS,MLS#: 21292239
Facts & features
Interior
Bedrooms & bathrooms
- Bedrooms: 3
- Bathrooms: 2
- Full bathrooms: 2
Primary bedroom
- Features: En Suite Bathroom
- Level: First
- Dimensions: 14 x 12
Bedroom
- Level: First
- Dimensions: 12 x 10
Bedroom
- Level: First
- Dimensions: 12 x 10
Primary bathroom
- Level: First
- Dimensions: 7 x 5
Dining room
- Level: First
- Dimensions: 9 x 7
Other
- Level: First
- Dimensions: 7 x 5
Kitchen
- Features: Eat-in Kitchen, Kitchen Island
- Level: First
- Dimensions: 13 x 12
Living room
- Features: Ceiling Fan(s), Fireplace
- Level: First
- Dimensions: 19 x 15
Sunroom
- Level: First
- Dimensions: 10 x 9
Heating
- Central
Cooling
- Central Air
Appliances
- Included: Electric Cooktop
Features
- Eat-in Kitchen, Kitchen Island, Open Floorplan, Pantry
- Flooring: Luxury Vinyl Plank, Tile
- Has basement: No
- Number of fireplaces: 1
- Fireplace features: Living Room
Interior area
- Total interior livable area: 1,533 sqft
Property
Parking
- Total spaces: 2
- Parking features: Door-Single, Driveway, Garage, Garage Faces Side
- Attached garage spaces: 2
Features
- Levels: One
- Stories: 1
- Exterior features: Private Yard
- Pool features: None
- Fencing: Back Yard,Wood
Lot
- Size: 7,927 Square Feet
- Features: Back Yard, Lawn
Details
- Parcel number: 14120500030120000
Construction
Type & style
- Home type: SingleFamily
- Architectural style: Traditional,Detached
- Property subtype: Single Family Residence
Materials
- Brick
- Foundation: Slab
- Roof: Composition,Shingle
Condition
- Year built: 1973
Utilities & green energy
- Sewer: Public Sewer
- Water: Public
- Utilities for property: Sewer Available, Water Available
Community & HOA
Community
- Subdivision: Woodcrest Estates
HOA
- Has HOA: No
Location
- Region: Carrollton
Financial & listing details
- Tax assessed value: $332,590
- Annual tax amount: $6,717
- Date on market: 6/11/2026
- Cumulative days on market: 6 days
- Listing terms: Cash,Conventional,FHA,VA Loan
Price history
| Date | Event | Price |
|---|---|---|
| 7/17/2026 | Sold | -- |
Source: NTREIS #21292239 Report a problem | ||
| 6/17/2026 | Pending sale | $375,000$245/sqft |
Source: NTREIS #21292239 Report a problem | ||
| 6/11/2026 | Listed for sale | $375,000+2.7%$245/sqft |
Source: NTREIS #21292239 Report a problem | ||
| 10/11/2022 | Sold | -- |
Source: NTREIS #20144364 Report a problem | ||
| 9/24/2022 | Pending sale | $365,000$238/sqft |
Source: NTREIS #20144364 Report a problem | ||
| 9/20/2022 | Contingent | $365,000$238/sqft |
Source: NTREIS #20144364 Report a problem | ||
| 9/8/2022 | Price change | $365,000-2.7%$238/sqft |
Source: NTREIS #20144364 Report a problem | ||
| 8/19/2022 | Listed for sale | $375,000$245/sqft |
Source: NTREIS #20144364 Report a problem | ||
Public tax history
| Year | Property taxes | Tax assessment |
|---|---|---|
| 2025 | $2,752 +10% | $332,590 |
| 2024 | $2,503 +7.3% | $332,590 +25.3% |
| 2023 | $2,333 +136.2% | $265,350 |
| 2022 | $988 -1.5% | $265,350 |
| 2021 | $1,003 +14% | $265,350 +42.4% |
| 2020 | $879 +16% | $186,350 |
| 2019 | $758 -47.4% | $186,350 +19.1% |
| 2018 | $1,440 -48.1% | $156,430 +5.8% |
| 2017 | $2,776 +10.9% | $147,820 +21.2% |
| 2016 | $2,504 +7.9% | $121,990 +12.9% |
| 2015 | $2,319 | $108,090 |
| 2014 | $2,319 | $108,090 |
| 2013 | -- | -- |
| 2012 | -- | -- |
| 2011 | -- | -- |
| 2010 | -- | -- |
| 2009 | -- | -- |
| 2008 | -- | -- |
| 2007 | -- | -- |
| 2005 | -- | -- |
| 2004 | -- | -- |
| 2003 | -- | -- |
| 2002 | -- | -- |
| 2001 | -- | -- |
Find assessor info on the county website
Neighborhood: 75006
Nearby homes
- $329,6003 bd2 ba1.6k sqft1610 Camero Dr, Carrollton, TX 75006Off Market

- $--3 bd2 ba1.6k sqft1614 Camero Dr, Carrollton, TX 75006Sold
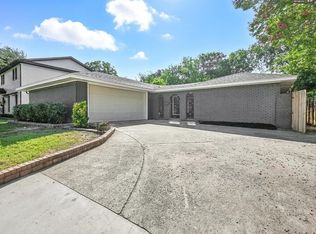
- $365,9003 bd2 ba1.5k sqft1607 Malibu Dr, Carrollton, TX 75006Off Market
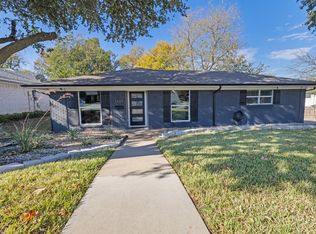
- $331,3003 bd2 ba1.6k sqft1608 Camero Dr, Carrollton, TX 75006Off Market
- $359,8003 bd2 ba1.7k sqft1605 Malibu Dr, Carrollton, TX 75006Off Market
- $--5 bd3 ba2.6k sqft1616 Camero Dr, Carrollton, TX 75006Sold
- $346,5003 bd2 ba1.6k sqft1603 Malibu Dr, Carrollton, TX 75006Off Market
- $327,8004 bd2 ba1.5k sqft1606 Camero Dr, Carrollton, TX 75006Off Market
Nearby schools
GreatSchools rating
- 7/10Carrollton Elementary SchoolGrades: PK-5Distance: 0.4 mi
- 6/10Perry Middle SchoolGrades: 6-8Distance: 0.5 mi
- 4/10Smith High SchoolGrades: 9-12Distance: 1.3 mi
Schools provided by the listing agent
- Elementary: Carrollton
- Middle: Perry
- High: Smith
- District: Carrollton-Farmers Branch ISD
Source: NTREIS. This data may not be complete. We recommend contacting the local school district to confirm school assignments for this home.
Get a cash offer in 3 minutes
Find out how much your home could sell for in as little as 3 minutes with a no-obligation cash offer.
Estimated market value
$383,100
Get a cash offer in 3 minutes
Find out how much your home could sell for in as little as 3 minutes with a no-obligation cash offer.
Estimated market value
$383,100
- Texas
- Dallas County
- Carrollton
- 75006
- 1612 Camero Dr
Nearby cities
Nearby neighborhoods
Nearby zip codes
Other Carrollton Topics
