This spacious family home is perfectly located on a quiet street across from the neighborhood park. The functional floor plan offers five bedrooms, three full bathrooms, an elegant dining area, a dedicated study or exercise room, an oversized living room with a traditional gas fireplace, a gourmet kitchen highlighted by stainless steel appliances including an upgraded cook-top, granite counters, upgraded cabinetry, two pantries and a charming breakfast nook before windows; a entertaining second-level game room, utility area and a three-car attached garage. The second-level primary suite presents a large closet area and a spa-inspired bathroom. Quality abounds throughout the home with two Trane Whole Home Air Cleaning System, gracious windows, custom built-ins, stately luxury vinyl plank floors, decorative lighting, luxurious bathrooms, an updated water heater, a newer HVAC unit, and board-over-board cedar fence. Alfresco relaxation comes easy on the shaded patio overlooking a serene diving pool with plenty of room for play. This home feeds the award-winning Keller ISD and is located a short commute to DFW International Airport, neighborhood eateries and upscale shopping.
Sold
Price Unknown
1612 Chase Oaks Dr, Keller, TX 76248
5beds
3,141sqft
Single Family Residence
Built in 1998
8,886 Square Feet Lot
$579,900 Zestimate®
$--/sqft
$4,564 Estimated rent
Home value
$579,900
$545,000 - $620,000
$4,564/mo
Zestimate® history
Owner options
List your home for rent
$4,564/mo
Rent Zestimate®
Find your next renter with Zillow Rental Manager. Plus, with online applications, you can quickly screen prospective tenants – for free.
$4,564/mo
Rent Zestimate®
Refinance and save
$264/mo
Est. payment
Refinancing to a lower rate could help reduce your monthly payments and save thousands over the life of the loan.
$264/mo
Est. payment
Explore your selling options
Work with a Zillow partner agent
Leverage their expertise and Zillow's premium Showcase listings to get your home seen by more buyers.
Get startedList with your own agent
Get your home in front of millions of buyers by listing it on Zillow.
Learn how to do itSell it yourself
Take full control of how buyers see your home on Zillow by listing For Sale by Owner (FSBO).
List your homeWhat's special
Serene diving poolTraditional gas fireplaceThree-car attached garageUpdated water heaterBoard-over-board cedar fenceShaded patioLuxurious bathrooms
Zillow last checked:
Listing updated:
Listed by:
Chad Collins 0488459 (972)955-2428,
JPAR North Central Metro 1 972-955-2428,
Jill Collins 0499027 817-707-8079,
JPAR North Central Metro 1
Bought with:
Lesli Cordero
Orchard Brokerage
Source: NTREIS,MLS#: 21176144
Facts & features
Interior
Bedrooms & bathrooms
- Bedrooms: 5
- Bathrooms: 3
- Full bathrooms: 3
Primary bedroom
- Features: En Suite Bathroom, Walk-In Closet(s)
- Level: Second
- Dimensions: 17 x 15
Bedroom
- Features: Split Bedrooms, Walk-In Closet(s)
- Level: First
- Dimensions: 14 x 11
Bedroom
- Features: Split Bedrooms, Walk-In Closet(s)
- Level: Second
- Dimensions: 12 x 11
Bedroom
- Features: Split Bedrooms, Walk-In Closet(s)
- Level: Second
- Dimensions: 12 x 11
Bedroom
- Features: Split Bedrooms, Walk-In Closet(s)
- Level: Second
- Dimensions: 11 x 11
Primary bathroom
- Features: Built-in Features, Double Vanity, En Suite Bathroom, Granite Counters, Linen Closet, Separate Shower
- Level: Second
- Dimensions: 11 x 8
Breakfast room nook
- Level: First
- Dimensions: 16 x 11
Dining room
- Level: First
- Dimensions: 13 x 12
Exercise room
- Level: First
- Dimensions: 15 x 10
Other
- Features: Built-in Features, Dual Sinks
- Level: Second
- Dimensions: 9 x 7
Other
- Features: Built-in Features, Separate Shower
- Level: First
- Dimensions: 9 x 6
Game room
- Level: Second
- Dimensions: 16 x 14
Kitchen
- Features: Breakfast Bar, Built-in Features, Eat-in Kitchen, Granite Counters, Kitchen Island, Walk-In Pantry
- Level: First
- Dimensions: 16 x 16
Living room
- Level: First
- Dimensions: 17 x 16
Utility room
- Features: Built-in Features, Utility Room
- Level: First
- Dimensions: 9 x 7
Heating
- Central, Natural Gas, Zoned
Cooling
- Central Air, Electric, Zoned
Appliances
- Included: Dishwasher, Electric Cooktop, Electric Oven, Disposal, Gas Water Heater, Microwave, Refrigerator
- Laundry: Washer Hookup, Electric Dryer Hookup, Laundry in Utility Room
Features
- Decorative/Designer Lighting Fixtures, Eat-in Kitchen, Granite Counters, Cable TV, Walk-In Closet(s)
- Flooring: Carpet, Ceramic Tile, Luxury Vinyl Plank
- Windows: Window Coverings
- Has basement: No
- Number of fireplaces: 1
- Fireplace features: Gas
Interior area
- Total interior livable area: 3,141 sqft
Property
Parking
- Total spaces: 3
- Parking features: Alley Access, Concrete, Covered, Driveway, Enclosed, Garage, Garage Door Opener, Oversized
- Attached garage spaces: 3
- Has uncovered spaces: Yes
Features
- Levels: Two
- Stories: 2
- Patio & porch: Covered, Front Porch, Patio
- Exterior features: Rain Gutters
- Has private pool: Yes
- Pool features: Gunite, In Ground, Pool, Private
- Fencing: Wood
- Has view: Yes
- View description: Park/Greenbelt
Lot
- Size: 8,886 Square Feet
- Features: Greenbelt, Interior Lot, Landscaped, Sprinkler System
Details
- Parcel number: 07016921
Construction
Type & style
- Home type: SingleFamily
- Architectural style: Traditional,Detached
- Property subtype: Single Family Residence
Materials
- Brick
- Foundation: Slab
- Roof: Composition
Condition
- Year built: 1998
Utilities & green energy
- Sewer: Public Sewer
- Water: Public
- Utilities for property: Electricity Connected, Natural Gas Available, Sewer Available, Separate Meters, Underground Utilities, Water Available, Cable Available
Green energy
- Water conservation: Water-Smart Landscaping
Community & HOA
Community
- Features: Fenced Yard, Lake, Playground, Park, Trails/Paths, Curbs, Sidewalks
- Security: Prewired, Security System, Smoke Detector(s)
- Subdivision: Chase Oaks Add
HOA
- Has HOA: Yes
- Services included: All Facilities, Association Management
- HOA fee: $264 annually
- HOA name: Goodwin & Co
- HOA phone: 855-289-6007
Location
- Region: Keller
Financial & listing details
- Tax assessed value: $469,000
- Annual tax amount: $9,260
- Date on market: 2/26/2026
- Cumulative days on market: 41 days
- Listing terms: Cash,Conventional,FHA,VA Loan
- Electric utility on property: Yes
Price history
| Date | Event | Price |
|---|---|---|
| 5/7/2026 | Sold | -- |
Source: NTREIS #21176144 Report a problem | ||
| 4/15/2026 | Pending sale | $579,900$185/sqft |
Source: NTREIS #21176144 Report a problem | ||
| 4/9/2026 | Contingent | $579,900$185/sqft |
Source: NTREIS #21176144 Report a problem | ||
| 4/3/2026 | Price change | $579,900-2.5%$185/sqft |
Source: NTREIS #21176144 Report a problem | ||
| 3/10/2026 | Price change | $595,000-3.3%$189/sqft |
Source: NTREIS #21176144 Report a problem | ||
| 2/26/2026 | Listed for sale | $615,000+58.1%$196/sqft |
Source: NTREIS #21176144 Report a problem | ||
| 7/1/2019 | Sold | -- |
Source: Agent Provided Report a problem | ||
| 6/15/2019 | Pending sale | $388,900$124/sqft |
Source: Jay Marks Real Estate #14098081 Report a problem | ||
| 5/23/2019 | Listed for sale | $388,900+37.7%$124/sqft |
Source: Jay Marks Real Estate #14098081 Report a problem | ||
| 5/8/2014 | Sold | -- |
Source: Agent Provided Report a problem | ||
| 3/27/2014 | Price change | $282,500-0.9%$90/sqft |
Source: Coldwell Banker Residential Brokerage - #12107103 Report a problem | ||
| 3/17/2014 | Listed for sale | $285,000$91/sqft |
Source: Coldwell Banker Residential Brokerage - #12107103 Report a problem | ||
Public tax history
| Year | Property taxes | Tax assessment |
|---|---|---|
| 2025 | $6,486 -13.6% | $469,000 -5.9% |
| 2024 | $7,511 +5.2% | $498,244 -9.5% |
| 2023 | $7,138 -14.7% | $550,274 +17.4% |
| 2022 | $8,370 +2.7% | $468,597 +24% |
| 2021 | $8,146 | $378,044 -0.3% |
| 2020 | -- | $379,084 +2.7% |
| 2019 | $7,709 +4.5% | $369,033 +18.3% |
| 2018 | $7,375 -1.5% | $312,000 |
| 2017 | $7,488 +4.4% | $312,000 -2.7% |
| 2016 | $7,171 +5.9% | $320,723 +19.6% |
| 2015 | $6,770 | $268,200 |
| 2014 | $6,770 | $268,200 +3.6% |
| 2013 | -- | $258,800 +7.8% |
| 2012 | -- | $240,000 |
| 2011 | -- | $240,000 +0.1% |
| 2010 | -- | $239,700 -4.9% |
| 2009 | -- | $252,000 +2.7% |
| 2008 | -- | $245,400 +8.7% |
| 2007 | -- | $225,700 |
| 2006 | -- | $225,700 |
| 2005 | -- | $225,700 +1.8% |
| 2004 | -- | $221,700 |
| 2003 | -- | $221,700 +0.6% |
| 2002 | -- | $220,400 +4.3% |
| 2001 | -- | $211,400 +11.9% |
| 2000 | -- | $188,900 |
Find assessor info on the county website
Neighborhood: Chase Oaks
Nearby homes
- $--5 bd3 ba2.8k sqft1608 Chase Oaks Dr, Keller, TX 76248Sold

- $503,7003 bd2 ba2.5k sqft1616 Chase Oaks Dr, Keller, TX 76248Off Market

- $624,1005 bd3 ba3.1k sqft1613 Overcup Ln, Keller, TX 76248Off Market
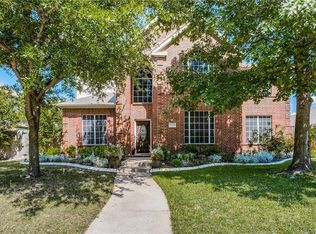
- $525,9005 bd3 ba2.8k sqft1620 Chase Oaks Dr, Keller, TX 76248Off Market

- $494,0004 bd2 ba2.5k sqft1604 Chase Oaks Dr, Keller, TX 76248Off Market
- $319,9651 bd1 ba2.2k sqft1617 Overcup Ln, Keller, TX 76248Off Market
- $--5 bd3 ba2.6k sqft1609 Overcup Ln, Keller, TX 76248Sold
- $562,2005 bd3 ba3.1k sqft1621 Overcup Ln, Keller, TX 76248Off Market
Nearby schools
GreatSchools rating
- 10/10Willis Lane Elementary SchoolGrades: PK-4Distance: 0.3 mi
- 9/10Indian Springs Middle SchoolGrades: 5-8Distance: 0.9 mi
- 8/10Keller High SchoolGrades: 9-12Distance: 2.4 mi
Schools provided by the listing agent
- Elementary: Willislane
- Middle: Indian Springs
- High: Keller
- District: Keller ISD
Source: NTREIS. This data may not be complete. We recommend contacting the local school district to confirm school assignments for this home.
Get a cash offer in 3 minutes
Find out how much your home could sell for in as little as 3 minutes with a no-obligation cash offer.
Estimated market value
$579,900
Get a cash offer in 3 minutes
Find out how much your home could sell for in as little as 3 minutes with a no-obligation cash offer.
Estimated market value
$579,900
- Texas
- Tarrant County
- Keller
- 76248
- Chase Oaks
- 1612 Chase Oaks Dr
Nearby cities
Nearby neighborhoods
Nearby zip codes
Other Keller Topics
