Skip main navigation
Off market
  • $2,120,200

    1612 Chathams Ford Pl, Vienna, VA 22182

    5beds
    6,922sqft
    SingleFamily
    Built in 1998
    1.05 Acres Lot
    $2,120,200 Zestimate®
    $306/sqft
    $6,742 Estimated rent

    Home value

    $2,120,200

    $2.01M - $2.25M

    $6,742/mo

    Zestimate® history
    Loading
    Loading...

    Owner options

    List your home for rent

    $6,742/mo

    Rent Zestimate®

    Find your next renter with Zillow Rental Manager. Plus, with online applications, you can quickly screen prospective tenants – for free.

    Learn more

    $6,742/mo

    Rent Zestimate®

    Refinance and save

    $12,888/mo

    Est. payment

    Refinancing to a lower rate could help reduce your monthly payments and save thousands over the life of the loan.

    See today's rates

    $12,888/mo

    Est. payment

    Explore your selling options

    Work with a Zillow partner agent

    Leverage their expertise and Zillow's premium Showcase listings to get your home seen by more buyers.

    Get started

    List with your own agent

    Get your home in front of millions of buyers by listing it on Zillow.

    Learn how to do it

    Sell it yourself

    Take full control of how buyers see your home on Zillow by listing For Sale by Owner (FSBO).

    List your home

    What's special

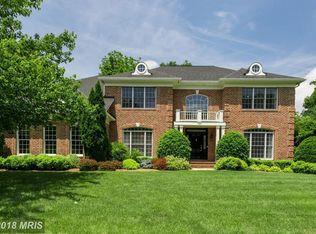
    Over 7500 square feet of comfortable easy-living space on more than an Acre, 5 bedrooms and 5.5 baths with a 3-car garage. Just a couple of miles from Tysons and Reston and an easy commute to DC or Dulles via the nearby Toll Road, this Cul de Sac One Acre home is one of a kind. It checks all the boxes. Convenience and Country Living. A five bedroom home, each with its own private bath, is unusual in this price range, under $2 million. And an open floor plan, with every update imaginable. The gourmet kitchen features creamy off-white cabinetry and copper highlights and high-end appliances - Gaggenau induction cooktop, Dacor ovens, Bosch refrigerator and dishwasher --- the ultimate in style! An enormous kitchen island with Butcher Block counter, wide open to the two-story Family Room and also open to the Breakfast Room and idyllic Screened Porch, overlooking the acreage. Two staircases unite the main and upper level. Upstairs, four large bedrooms--- none sharing a bath! The primary bedroom enjoys a gas fireplace as well as a romantic balcony overlooking the property, under the stars. Uncork that bottle of wine and have a private evening! Also, the primary suite boasts two walk-in closets and a luxury spa bath.... No compromises with this home! Three auxiliary bedrooms share the upper level. One of them is actually a complete suite with expansive sitting room and large bath. All three enjoy more-than-ample closets. The main level is gracious and comfortable. Finished on site hardwood ushers you from the living room through the dining room and main level office and kitchen... The family room enjoys warm carpet and ushers you upstairs via the private family staircase. On the daylight walk-out lower level, you will marvel at a spectacular rec room and wet bar with granite and gas fireplace, as well as a game room... and a complete bedroom suite with full private bath. 3-car Garage includes slatwall panels for easy tool organization and a Tesla charger. Walk outside from the rec room you will find a brick paver patio and hot tub and an expansive rear "playable" yard, fringed with trees. Every update has been done --- This home demands NO COMPROMISE! Roof replaced in 2010, water heater2014, main zone furnace 2013, main zone AC 2020, upper level HVAC 2016. Membership to the Cardinal Hill Swim and Racquet Club conveys.

    This property is off market, which means it's not currently listed for sale or rent on Zillow. This may be different from what's available on other websites or public sources.

    Facts & features

    Interior

    Bedrooms & bathrooms
    • Bedrooms: 5
    • Bathrooms: 6
    • Full bathrooms: 5
    • 1/2 bathrooms: 1
    Heating
    • Forced air, Solar
    Appliances
    • Included: Dishwasher, Dryer, Garbage disposal, Microwave, Refrigerator, Washer
    Features
    • Flooring: Hardwood
    • Has fireplace: Yes
    Interior area
    • Total interior livable area: 6,922 sqft

    Property

    Parking
    • Parking features: Garage - Attached
    Features
    • Exterior features: Vinyl
    Lot
    • Size: 1.05 Acres
    Details
    • Parcel number: 0281240005

    Construction

    Type & style
    • Home type: SingleFamily
    Materials
    • brick
    • Roof: Composition
    Condition
    • Year built: 1998

    Community & HOA

    Location
    • Region: Vienna

    Financial & listing details

    • Price per square foot: $306/sqft
    • Tax assessed value: $1,809,270
    • Annual tax amount: $20,915

    Price history

    DateEventPrice
    12/8/2021Sold$1,681,700+5.1%$243/sqft
    Source: Bright MLS #VAFX2029162 Report a problem
    11/9/2021Pending sale$1,600,000$231/sqft
    Source: Weichert Pro #VAFX2029162 Report a problem
    11/9/2021Contingent$1,600,000$231/sqft
    Source: Bright MLS #VAFX2029162 Report a problem
    11/5/2021Listed for sale$1,600,000+16.4%$231/sqft
    Source: Bright MLS #VAFX2029162 Report a problem
    9/29/2005Sold$1,375,000+195.1%$199/sqft
    Source: Public Record Report a problem
    7/27/1998Sold$466,000$67/sqft
    Source: Public Record Report a problem

    Public tax history

    YearProperty taxesTax assessment
    2025$20,915 +6%$1,809,270 +6.2%
    2024$19,735 +16.3%$1,703,510 +13.3%
    2023$16,970 +14.8%$1,503,750 +16.3%
    2022$14,780 $1,292,530 +8.7%
    2021-- $1,189,150 -3.5%
    2020$14,582 +0.5%$1,232,080 +0.5%
    2019$14,509 +1.8%$1,225,950 +1.8%
    2018$14,250 +4%$1,204,030 +2.1%
    2017$13,698 +3.8%$1,179,810 +3.6%
    2016$13,196 +7.9%$1,139,050 +7.4%
    2015$12,225 +3.6%$1,060,150
    2014$11,805 $1,060,150 +4.2%
    2013-- $1,017,050
    2012-- $1,017,050
    2011-- $1,017,050 +13.8%
    2010-- $893,530 -12.8%
    2009-- $1,024,910 -7.6%
    2008-- $1,108,730
    2007-- $1,108,730 +85.3%
    2003-- $598,280 +10%
    2002-- $543,890 +5.8%
    2001-- $513,890
    Find assessor info on the county website

    Neighborhood: 22182

    Nearby schools

    GreatSchools rating
    Schools provided by the listing agent
    • Elementary: WOLFTRAP
    • Middle: KILMER
    • High: MARSHALL
    • District: FAIRFAX COUNTY PUBLIC SCHOOLS

    Source: The MLS. This data may not be complete. We recommend contacting the local school district to confirm school assignments for this home.

    Get a cash offer in 3 minutes
    Find out how much your home could sell for in as little as 3 minutes with a no-obligation cash offer.
    Estimated market value
    $2,120,200
    Get a cash offer in 3 minutes
    Find out how much your home could sell for in as little as 3 minutes with a no-obligation cash offer.
    Estimated market value
    $2,120,200