Updated where it counts and priced to move, this solid block home at 1612 Chevy Chase Dr in Sun City Center delivers major value with the big-ticket items already done. NEW ROOF 2024, NEW A/C 2025, updated double-pane insulated windows, and a newer water heater (2018). Offering 1,266 sq ft, this 2-bedroom, 2-bath home with a 1-car garage, plus a spacious Florida room with walls of windows, creating the perfect bonus living space filled with natural light creating the perfect flex space for relaxing or entertaining. The kitchen is tastefully updated with wood cabinetry, quartz countertops, and a deep sunken sink, while both bathrooms include updated vanities and toilets, plus glass-enclosed guest shower doors. The primary bedroom features powered darkening shades, and the great room is enhanced by two solar tubes bringing in natural light. A large laundry room with extra storage adds everyday convenience and functionality. The home also includes a water softener system for improved water quality throughout. The driveway with pavers enhances curb appeal and provides a clean, finished look. With the major systems already updated, you can move in with confidence and enjoy the home now while adding your own personal touches over time. The HOA is just $150/month and includes lawn care plus water inside and out, keeping expenses low. Sun City’s resort-style amenities include two clubhouses, multiple sparkling pools, countless social clubs, and activities for every interest all within a friendly golf cart community that allows easy access to shops, dining, Hospital, doctors and entertainment without ever starting your car. Whether you’re seeking an active, social lifestyle or a peaceful retreat, this home delivers the perfect blend of elegance, convenience, and community. Here, every day feels like vacation don’t miss your chance to make it yours! Homes with this level of value, updates, and location are hard to find, don’t miss it.
Sold for $200,000
$200,000
1612 CHEVY CHASE DRIVE, SUN CITY CENTER, FL 33573
2beds
1,266sqft
Single Family Residence
Built in 1965
2,750 Square Feet Lot
$203,100 Zestimate®
$158/sqft
$1,959 Estimated rent
Home value
$203,100
$193,000 - $213,000
$1,959/mo
Zestimate® history
Owner options
List your home for rent
$1,959/mo
Rent Zestimate®
Find your next renter with Zillow Rental Manager. Plus, with online applications, you can quickly screen prospective tenants – for free.
$1,959/mo
Rent Zestimate®
Refinance and save
$1,646/mo
Est. payment
Refinancing to a lower rate could help reduce your monthly payments and save thousands over the life of the loan.
$1,646/mo
Est. payment
Explore your selling options
Work with a Zillow partner agent
Leverage their expertise and Zillow's premium Showcase listings to get your home seen by more buyers.
Get startedList with your own agent
Get your home in front of millions of buyers by listing it on Zillow.
Learn how to do itSell it yourself
Take full control of how buyers see your home on Zillow by listing For Sale by Owner (FSBO).
List your homeWhat's special
Quartz countertopsUpdated double-pane insulated windowsGlass-enclosed guest shower doorsDeep sunken sinkWood cabinetry
Zillow last checked:
Listing updated:
Listed by:
Gustavo Torres 813-441-2616,
FLORIDA'S 1ST CHOICE RLTY LLC 813-566-2434
Bought with:
Kennedey Parks Price, 3522698
LPT REALTY, LLC
Source: Stellar MLS,MLS#: TB8490186 Originating MLS: Suncoast Tampa
Originating MLS: Suncoast Tampa
Facts & features
Interior
Bedrooms & bathrooms
- Bedrooms: 2
- Bathrooms: 2
- Full bathrooms: 2
Primary bedroom
- Features: Built-in Closet
- Level: First
- Area: 165 Square Feet
- Dimensions: 15x11
Bedroom 2
- Features: Built-in Closet
- Level: First
- Area: 45 Square Feet
- Dimensions: 9x5
Primary bathroom
- Level: First
- Area: 45 Square Feet
- Dimensions: 9x5
Bathroom 2
- Level: First
- Area: 45 Square Feet
- Dimensions: 9x5
Florida room
- Level: First
- Area: 200 Square Feet
- Dimensions: 20x10
Foyer
- Level: First
- Area: 40 Square Feet
- Dimensions: 8x5
Great room
- Level: First
- Area: 240 Square Feet
- Dimensions: 20x12
Kitchen
- Level: First
- Area: 135 Square Feet
- Dimensions: 15x9
Laundry
- Level: First
- Area: 72 Square Feet
- Dimensions: 9x8
Heating
- Central, Electric
Cooling
- Central Air
Appliances
- Included: Dishwasher, Dryer, Electric Water Heater, Microwave, Range, Refrigerator, Washer, Water Softener
- Laundry: Inside, Laundry Room
Features
- Eating Space In Kitchen, Stone Counters, Thermostat
- Flooring: Carpet, Ceramic Tile
- Windows: Blinds, Window Treatments
- Has fireplace: No
Interior area
- Total structure area: 1,627
- Total interior livable area: 1,266 sqft
Property
Parking
- Total spaces: 1
- Parking features: Garage - Attached
- Attached garage spaces: 1
Features
- Levels: One
- Stories: 1
- Exterior features: Lighting, Sidewalk
Lot
- Size: 2,750 Square Feet
- Dimensions: 55 x 50
Details
- Parcel number: U1232191XPBA000000036.0
- Zoning: PD
- Special conditions: None
Construction
Type & style
- Home type: SingleFamily
- Property subtype: Single Family Residence
Materials
- Block, Stucco
- Foundation: Slab
- Roof: Shingle
Condition
- New construction: No
- Year built: 1965
Utilities & green energy
- Sewer: Public Sewer
- Water: Public
- Utilities for property: BB/HS Internet Available, Cable Available, Electricity Available, Electricity Connected, Public, Sewer Available, Sewer Connected, Water Available, Water Connected
Community & HOA
Community
- Features: Association Recreation - Owned, Clubhouse, Fitness Center, Golf Carts OK, Golf, Sidewalks
- Pet fee: $0 monthly
- Senior community: Yes
- Subdivision: DEL WEBBS SUN CITY FLORIDA UN
HOA
- Has HOA: Yes
- Amenities included: Clubhouse, Fitness Center, Pickleball Court(s), Pool, Recreation Facilities, Sauna, Security, Shuffleboard Court, Spa/Hot Tub, Tennis Court(s)
- Services included: Common Area Taxes, Community Pool, Maintenance Grounds, Pool Maintenance, Recreational Facilities, Security
- HOA fee: $179 monthly
- HOA name: Belle Chase POA/ Sun City Center Community Center
- HOA phone: 813-333-1047
- Second HOA name: Sun City Center Community Association
- Second HOA phone: 813-633-3500
Location
- Region: Sun City Center
Financial & listing details
- Price per square foot: $158/sqft
- Tax assessed value: $134,567
- Annual tax amount: $968
- Date on market: 3/25/2026
- Cumulative days on market: 3 days
- Listing terms: Cash,Conventional,FHA,VA Loan
- Ownership: Fee Simple
- Total actual rent: 0
- Electric utility on property: Yes
- Road surface type: Paved
Price history
| Date | Event | Price |
|---|---|---|
| 4/30/2026 | Sold | $200,000-2.4%$158/sqft |
Source:  Stellar MLS #TB8490186 Report a problem Stellar MLS #TB8490186 Report a problem | ||
| 3/29/2026 | Pending sale | $205,000$162/sqft |
Source: Stellar MLS #TB8490186 Report a problem | ||
| 3/25/2026 | Listed for sale | $205,000+345.7%$162/sqft |
Source: Stellar MLS #TB8490186 Report a problem | ||
| 3/10/1997 | Sold | $46,000$36/sqft |
Source: Public Record Report a problem | ||
Public tax history
| Year | Property taxes | Tax assessment |
|---|---|---|
| 2025 | $968 +6.9% | $61,889 +2.9% |
| 2024 | $906 +3.7% | $60,145 +3% |
| 2023 | $873 +0.9% | $58,393 +3% |
| 2022 | $866 +0.3% | $56,692 +3% |
| 2021 | $863 +7.4% | $55,041 +1.4% |
| 2020 | $804 +7.7% | $54,281 +2.3% |
| 2019 | $746 | $53,061 +1.9% |
| 2018 | $746 +5.1% | $52,072 -23.5% |
| 2017 | $710 +1.1% | $68,112 +36.4% |
| 2016 | $703 +1.4% | $49,952 +0.7% |
| 2015 | $693 +3% | $49,605 +0.8% |
| 2014 | $673 | $49,211 +1.5% |
| 2013 | $673 -0.7% | $48,484 +1.7% |
| 2012 | $678 -8.3% | $47,674 -10% |
| 2011 | $739 -4.4% | $52,960 -8.9% |
| 2010 | $773 +0.4% | $58,112 +2% |
| 2009 | $770 +1.3% | $56,978 +0.1% |
| 2008 | $760 -3.9% | $56,921 +3% |
| 2007 | $790 -0.9% | $55,263 +2.5% |
| 2006 | $798 +1.8% | $53,915 +3% |
| 2005 | $784 | $52,345 +3% |
| 2004 | -- | $50,820 +1.9% |
| 2003 | -- | $49,872 +2.4% |
| 2002 | -- | $48,703 +1.6% |
| 2001 | -- | $47,936 +3% |
| 2000 | $670 | $46,540 |
Find assessor info on the county website
Neighborhood: 33573
Nearby homes
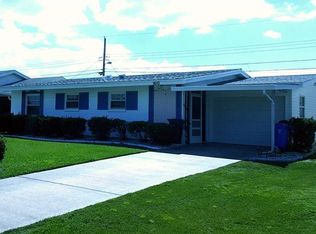
- $208,4002 bd2 ba1.2k sqft1610 Chevy Chase Dr, Sun City Center, FL 33573Off Market
- $167,8002 bd2 ba1.2k sqft1614 Chevy Chase Dr, Sun City Center, FL 33573Off Market

- $187,8002 bd2 ba1.2k sqft1611 Council Dr, Sun City Center, FL 33573Off Market
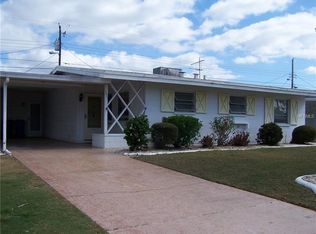
- $174,6002 bd2 ba1.2k sqft1616 Chevy Chase Dr, Sun City Center, FL 33573Off Market
- $174,9002 bd2 ba1.2k sqft1613 Council Dr, Sun City Center, FL 33573Off Market
- $181,1002 bd2 ba1.3k sqft1608 Chevy Chase Dr, Sun City Center, FL 33573Off Market
- $215,0002 bd2 ba1.3k sqft1609 Council Dr, Sun City Center, FL 33573Sold
- $191,6002 bd2 ba1.4k sqft1615 Council Dr, Sun City Center, FL 33573Off Market
Nearby schools
GreatSchools rating
- 3/10Cypress Creek Elementary SchoolGrades: PK-5Distance: 1.8 mi
- 2/10Shields Middle SchoolGrades: 6-8Distance: 1.8 mi
- NALennard Adult & Community CenterGrades: Distance: 2.9 mi
Get a cash offer in 3 minutes
Find out how much your home could sell for in as little as 3 minutes with a no-obligation cash offer.
Estimated market value
$203,100
Get a cash offer in 3 minutes
Find out how much your home could sell for in as little as 3 minutes with a no-obligation cash offer.
Estimated market value
$203,100
- Florida
- Hillsborough County
- Sun City Center
- 33573
- 1612 CHEVY CHASE DRIVE
Nearby cities
Nearby neighborhoods
Nearby zip codes
Other Sun City Center Topics
