You’ll feel right at home in this stately north-facing residence, situated within the established Kingspoint community of Fort Worth. Upon entrance, you’re welcomed by a versatile space that can easily serve as a second living area, dining room, or a home office. The inviting family room is filled with natural light and provides ample room for everyday living and relaxing. Prepare meals in the well-appointed kitchen, featuring rich cabinetry, stainless steel appliances - including a new electric range, center island, and a breakfast bar for quick meals. Privacy is ensured as all bedrooms and a spacious game room are located upstairs. The primary suite has plush new carpet and an ensuite bath that's designed for comfort. The home has been freshly painted throughout. The generously sized backyard provides plenty of space to add your own personal touch, such as a pool, play area, or garden. A recently replaced roof means you’ll have peace of mind for years to come. With schools only minutes away, this home is perfectly situated for educational success. Conveniently located near Interstate 35W, with easy access to shopping, dining, recreation, and local attractions such as the Fort Worth Stockyards and downtown, which are only 20 minutes away.
Sold
Price Unknown
1612 Chivalry Ln, Fort Worth, TX 76140
3beds
2,272sqft
Single Family Residence
Built in 2010
5,749 Square Feet Lot
$283,200 Zestimate®
$--/sqft
$2,363 Estimated rent
Home value
$283,200
$263,000 - $303,000
$2,363/mo
Zestimate® history
Owner options
List your home for rent
$2,363/mo
Rent Zestimate®
Find your next renter with Zillow Rental Manager. Plus, with online applications, you can quickly screen prospective tenants – for free.
$2,363/mo
Rent Zestimate®
Refinance and save
$180/mo
Est. payment
Refinancing to a lower rate could help reduce your monthly payments and save thousands over the life of the loan.
$180/mo
Est. payment
Explore your selling options
Work with a Zillow partner agent
Leverage their expertise and Zillow's premium Showcase listings to get your home seen by more buyers.
Get startedList with your own agent
Get your home in front of millions of buyers by listing it on Zillow.
Learn how to do itSell it yourself
Take full control of how buyers see your home on Zillow by listing For Sale by Owner (FSBO).
List your homeWhat's special
Freshly painted throughoutNew electric rangeStainless steel appliancesStately north-facing residenceCenter islandRich cabinetryGenerously sized backyard
Zillow last checked:
Listing updated:
Listed by:
Anastasia Riley 0611902 972-984-0511,
Coldwell Banker Realty Frisco 972-712-8500
Bought with:
Ron Garcia, 0723993
GGG Realty LLC
Source: NTREIS,MLS#: 21157772
Facts & features
Interior
Bedrooms & bathrooms
- Bedrooms: 3
- Bathrooms: 3
- Full bathrooms: 2
- 1/2 bathrooms: 1
Primary bedroom
- Features: Dual Sinks, En Suite Bathroom, Garden Tub/Roman Tub, Separate Shower, Walk-In Closet(s)
- Level: First
- Dimensions: 17 x 14
Bedroom
- Level: First
- Dimensions: 11 x 12
Bedroom
- Level: First
- Dimensions: 11 x 10
Breakfast room nook
- Level: First
- Dimensions: 5 x 9
Family room
- Level: First
- Dimensions: 14 x 15
Game room
- Level: First
- Dimensions: 18 x 15
Kitchen
- Features: Breakfast Bar, Built-in Features, Eat-in Kitchen, Kitchen Island, Stone Counters
- Level: First
- Dimensions: 16 x 12
Living room
- Level: First
- Dimensions: 14 x 10
Heating
- Central, Electric
Cooling
- Central Air, Electric
Appliances
- Included: Dishwasher, Electric Range, Microwave
- Laundry: Laundry in Utility Room
Features
- Eat-in Kitchen, High Speed Internet, Kitchen Island, Cable TV, Walk-In Closet(s)
- Flooring: Carpet, Ceramic Tile, Other
- Has basement: No
- Has fireplace: No
- Fireplace features: None
Interior area
- Total interior livable area: 2,272 sqft
Property
Parking
- Total spaces: 2
- Parking features: Driveway, Garage Faces Front, Garage
- Attached garage spaces: 2
Features
- Levels: Two
- Stories: 2
- Exterior features: Rain Gutters
- Pool features: None
- Fencing: Wood
Lot
- Size: 5,749 Square Feet
- Features: Interior Lot, Landscaped, Subdivision
Details
- Parcel number: 41308042
Construction
Type & style
- Home type: SingleFamily
- Architectural style: Traditional,Detached
- Property subtype: Single Family Residence
Materials
- Brick
- Foundation: Slab
- Roof: Composition
Condition
- Year built: 2010
Utilities & green energy
- Sewer: Public Sewer
- Water: Public
- Utilities for property: Sewer Available, Water Available, Cable Available
Community & HOA
Community
- Subdivision: Kingspoint
HOA
- Has HOA: Yes
- Services included: Association Management
- HOA fee: $180 annually
- HOA name: Sbb Management
- HOA phone: 972-960-2800
Location
- Region: Fort Worth
Financial & listing details
- Tax assessed value: $282,000
- Annual tax amount: $7,424
- Date on market: 1/22/2026
- Cumulative days on market: 62 days
- Listing terms: Cash,Conventional,FHA,VA Loan
Price history
| Date | Event | Price |
|---|---|---|
| 5/1/2026 | Sold | -- |
Source: NTREIS #21157772 Report a problem | ||
| 3/31/2026 | Pending sale | $285,000$125/sqft |
Source: NTREIS #21157772 Report a problem | ||
| 3/25/2026 | Contingent | $285,000$125/sqft |
Source: NTREIS #21157772 Report a problem | ||
| 2/27/2026 | Price change | $285,000-2.6%$125/sqft |
Source: NTREIS #21157772 Report a problem | ||
| 2/5/2026 | Price change | $292,500-1.7%$129/sqft |
Source: NTREIS #21157772 Report a problem | ||
| 1/22/2026 | Listed for sale | $297,500$131/sqft |
Source: NTREIS #21157772 Report a problem | ||
| 12/18/2025 | Listing removed | $297,500$131/sqft |
Source: NTREIS #20974249 Report a problem | ||
| 12/8/2025 | Price change | $297,500-1.7%$131/sqft |
Source: NTREIS #20974249 Report a problem | ||
| 11/14/2025 | Price change | $302,500-2.2%$133/sqft |
Source: NTREIS #20974249 Report a problem | ||
| 10/24/2025 | Price change | $309,400-1.8%$136/sqft |
Source: NTREIS #20974249 Report a problem | ||
| 10/2/2025 | Price change | $315,000-3.1%$139/sqft |
Source: NTREIS #20974249 Report a problem | ||
| 9/11/2025 | Price change | $325,000-3%$143/sqft |
Source: NTREIS #20974249 Report a problem | ||
| 7/11/2025 | Price change | $335,000-1.4%$147/sqft |
Source: NTREIS #20974249 Report a problem | ||
| 6/19/2025 | Listed for sale | $339,900+160.2%$150/sqft |
Source: NTREIS #20974249 Report a problem | ||
| 3/15/2020 | Listing removed | $1,595$1/sqft |
Source: Main Street Renewal LLC #14289596 Report a problem | ||
| 2/9/2020 | Price change | $1,595-2.1%$1/sqft |
Source: Main Street Renewal Corporate Report a problem | ||
| 1/10/2020 | Listed for rent | $1,630+2.2%$1/sqft |
Source: Main Street Renewal Corporate Report a problem | ||
| 2/18/2019 | Listing removed | $1,595$1/sqft |
Source: Main Street Renewal Corporate Report a problem | ||
| 2/1/2019 | Price change | $1,595-3%$1/sqft |
Source: Main Street Renewal Corporate Report a problem | ||
| 1/18/2019 | Price change | $1,645-2.9%$1/sqft |
Source: Main Street Renewal Corporate Report a problem | ||
| 12/21/2018 | Listed for rent | $1,695+6.3%$1/sqft |
Source: Main Street Renewal LLC #13992050 Report a problem | ||
| 7/24/2016 | Listing removed | $1,595+14.3%$1/sqft |
Source: Main Street Renewal Report a problem | ||
| 9/29/2014 | Listing removed | $1,395$1/sqft |
Source: Main Street Renewal, LLC Report a problem | ||
| 9/6/2014 | Listed for rent | $1,395$1/sqft |
Source: Main Street Renewal Report a problem | ||
| 7/28/2014 | Sold | -- |
Source: Agent Provided Report a problem | ||
| 3/31/2011 | Listing removed | $130,640+6.1%$58/sqft |
Source: Lennar Report a problem | ||
| 3/16/2011 | Listed for sale | $123,140$54/sqft |
Source: Wendell Miller Realty #11440367 Report a problem | ||
Public tax history
| Year | Property taxes | Tax assessment |
|---|---|---|
| 2025 | $6,595 -11.2% | $282,000 -8.5% |
| 2024 | $7,424 +1.4% | $308,270 -3.4% |
| 2023 | $7,320 +2.9% | $319,000 +18.6% |
| 2022 | $7,115 +18.8% | $269,000 +21.9% |
| 2021 | $5,990 +14.1% | $220,630 +14.9% |
| 2020 | $5,251 -0.7% | $192,024 |
| 2019 | $5,290 +9.2% | $192,024 +14.7% |
| 2018 | $4,846 -2% | $167,468 -0.3% |
| 2017 | $4,944 +15.4% | $168,000 +17.9% |
| 2016 | $4,284 +60.2% | $142,518 +23.9% |
| 2015 | $2,675 | $115,000 +13.2% |
| 2014 | $2,675 | $101,600 |
| 2013 | -- | $101,600 -3.6% |
| 2012 | -- | $105,400 -10.2% |
| 2011 | -- | $117,400 +487% |
| 2010 | -- | $20,000 -28.6% |
| 2009 | -- | $28,000 +23.5% |
| 2008 | -- | $22,680 |
Find assessor info on the county website
Neighborhood: 76140
Nearby homes
- $260,1004 bd2 ba1.9k sqft1616 Chivalry Ln, Fort Worth, TX 76140Off Market
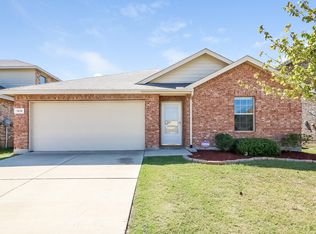
- $223,4003 bd2 ba1.2k sqft1608 Chivalry Ln, Fort Worth, TX 76140Off Market
- $284,3004 bd3 ba2.5k sqft1600 Chivalry Ln, Fort Worth, TX 76140Off Market
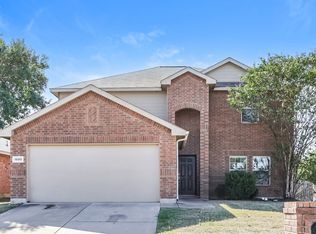
- $--3 bd2 ba1.2k sqft1609 Queens Brook Ct, Fort Worth, TX 76140Sold

- $259,8004 bd2 ba1.7k sqft1613 Queens Brook Ct, Fort Worth, TX 76140Off Market
- $337,6005 bd4 ba2.8k sqft1620 Chivalry Ln, Fort Worth, TX 76140Off Market
- $226,6003 bd2 ba1.2k sqft1605 Queens Brook Ct, Fort Worth, TX 76140Off Market
- $242,1003 bd2 ba1.4k sqft1617 Queens Brook Ct, Fort Worth, TX 76140Off Market
Nearby schools
GreatSchools rating
- 3/10John And Polly Townley Elementary SchoolGrades: 1-5Distance: 0.5 mi
- 3/10Charles Baxter Junior High SchoolGrades: 6-8Distance: 1.3 mi
- 2/10Everman High SchoolGrades: 9-12Distance: 0.7 mi
Schools provided by the listing agent
- Elementary: Townley
- High: Everman
- District: Everman ISD
Source: NTREIS. This data may not be complete. We recommend contacting the local school district to confirm school assignments for this home.
Get a cash offer in 3 minutes
Find out how much your home could sell for in as little as 3 minutes with a no-obligation cash offer.
Estimated market value
$283,200
Get a cash offer in 3 minutes
Find out how much your home could sell for in as little as 3 minutes with a no-obligation cash offer.
Estimated market value
$283,200
- Texas
- Tarrant County
- Fort Worth
- 76140
- 1612 Chivalry Ln
