Charming One-Owner well-maintained home, built in 1962 & nestled in an established and desirable neighborhood in a Cul-de-sac. Offering 1,560 square feet all on one level with a full unfinished basement. This classic brick ranch features three bedrooms & two full baths, providing plenty of space for comfortable living. Inside, you’ll find a spacious living room, formal dining room, and a cozy den, perfect for relaxing or entertaining. New paint in the LR, DR, Kitchen and Den. Home boast 2 Fireplaces and has Hardwood Floors throughout! Enjoy the outdoors year-round from the screened-in patio and 1 car carport which overlooks the 0.41-acre lot with nice views of the surrounding area. The level yard offers room for gardening, play, or simply enjoying the peaceful setting. Don’t miss the opportunity to own a single-level home with town amenities. Schedule your showing today!
Sold for $243,000
$243,000
1612 Claremont Ct, Pulaski, VA 24301
3beds
1,560sqft
Detached
Built in 1962
0.41 Acres Lot
$245,200 Zestimate®
$156/sqft
$1,570 Estimated rent
Home value
$245,200
Estimated sales range
Not available
$1,570/mo
Zestimate® history
Owner options
List your home for rent
$1,570/mo
Rent Zestimate®
Find your next renter with Zillow Rental Manager. Plus, with online applications, you can quickly screen prospective tenants – for free.
$1,570/mo
Rent Zestimate®
Refinance and save
$1,157/mo
Est. payment
Refinancing to a lower rate could help reduce your monthly payments and save thousands over the life of the loan.
$1,157/mo
Est. payment
Explore your selling options
Work with a Zillow partner agent
Leverage their expertise and Zillow's premium Showcase listings to get your home seen by more buyers.
Get startedList with your own agent
Get your home in front of millions of buyers by listing it on Zillow.
Learn how to do itSell it yourself
Take full control of how buyers see your home on Zillow by listing For Sale by Owner (FSBO).
List your homeWhat's special
Classic brick ranchCozy denLevel yardScreened-in patioThree bedroomsHardwood floors throughoutFormal dining room
Zillow last checked:
Listing updated:
Listed by:
Katrina Compton 540-320-2694,
Giesen-Caldwell Agency, Inc.
Bought with:
Non-MLS Non-MLS
Non-MLS Office
Source: New River Valley AOR,MLS#: 426013
Facts & features
Interior
Bedrooms & bathrooms
- Bedrooms: 3
- Bathrooms: 2
- Full bathrooms: 2
- Main level bathrooms: 2
- Main level bedrooms: 3
Basement
- Area: 1560
Heating
- Forced Air, Oil
Cooling
- Electric
Appliances
- Included: Dishwasher, Electric Range, Refrigerator, Electric Water Heater
- Laundry: In Basement, Electric Dryer Hookup, Washer Hookup
Features
- Ceiling Fan(s), CeramicTile Bath(s), Master Downstairs
- Flooring: Carpet over Hardwood, Ceramic Tile, Vinyl
- Doors: Storm Door(s)
- Windows: Window Treatments, Insulated Windows, Storm Window(s)
- Basement: Concrete,Full,Exterior Entry,Sump Pump
- Attic: Access Only
- Has fireplace: Yes
- Fireplace features: Gas Logs/Vented, Living Room, Masonry, Other - See Remarks, Wood Burning
Interior area
- Total structure area: 3,120
- Total interior livable area: 1,560 sqft
- Finished area above ground: 1,560
- Finished area below ground: 0
Property
Parking
- Total spaces: 1
- Parking features: Carport, Blacktop Driveway
- Carport spaces: 1
- Has uncovered spaces: Yes
Features
- Levels: One
- Stories: 1
- Patio & porch: Porch, Screened Porch, Patio: Screened In 25x10
Lot
- Size: 0.41 Acres
- Features: Cul-De-Sac
Details
- Parcel number: 5231
Construction
Type & style
- Home type: SingleFamily
- Architectural style: Ranch
- Property subtype: Detached
Materials
- Brick
- Roof: Shingle
Condition
- Good
- Year built: 1962
Utilities & green energy
- Electric: Circuit Breakers
- Sewer: Public Sewer
- Water: Public
Community & HOA
Community
- Subdivision: Macgill Woods
HOA
- Has HOA: No
Location
- Region: Pulaski
Financial & listing details
- Price per square foot: $156/sqft
- Tax assessed value: $162,000
- Annual tax amount: $1,782
- Date on market: 12/16/2025
- Cumulative days on market: 63 days
Price history
| Date | Event | Price |
|---|---|---|
| 3/16/2026 | Sold | $243,000-2.8%$156/sqft |
Source:  New River Valley AOR #426013 Report a problem New River Valley AOR #426013 Report a problem | ||
| 2/17/2026 | Pending sale | $249,900$160/sqft |
Source: New River Valley AOR #426013 Report a problem | ||
| 12/16/2025 | Listed for sale | $249,900$160/sqft |
Source: New River Valley AOR #426013 Report a problem | ||
| 10/28/2025 | Listing removed | $249,900+4.2%$160/sqft |
Source: New River Valley AOR #424392 Report a problem | ||
| 9/23/2025 | Pending sale | $239,900$154/sqft |
Source: New River Valley AOR #424392 Report a problem | ||
| 9/14/2025 | Price change | $239,900-4%$154/sqft |
Source: New River Valley AOR #424392 Report a problem | ||
| 8/26/2025 | Listed for sale | $249,900$160/sqft |
Source: New River Valley AOR #424392 Report a problem | ||
| 8/4/2025 | Pending sale | $249,900$160/sqft |
Source: New River Valley AOR #424392 Report a problem | ||
| 6/12/2025 | Listed for sale | $249,900$160/sqft |
Source: New River Valley AOR #424392 Report a problem | ||
Public tax history
| Year | Property taxes | Tax assessment |
|---|---|---|
| 2025 | $1,199 | $162,000 |
| 2024 | $1,199 | $162,000 |
| 2023 | $1,199 | $162,000 |
| 2022 | $1,199 | $162,000 |
| 2021 | $1,199 +16.4% | $162,000 +21.1% |
| 2020 | $1,030 | $133,800 |
| 2019 | $1,030 | $133,800 |
| 2018 | $1,030 +20.3% | $133,800 |
| 2017 | $856 | $133,800 |
| 2016 | $856 | $133,800 |
| 2015 | $856 -4.9% | $133,800 -12.3% |
| 2014 | $900 | $152,600 |
| 2013 | $900 | $152,600 |
| 2012 | -- | $152,600 |
| 2010 | -- | $152,600 |
| 2009 | -- | $152,600 |
Find assessor info on the county website
Neighborhood: 24301
Nearby homes
- $214,600-- bd-- ba-- sqft1606 Claremont Ct, Pulaski, VA 24301Off Market
- $292,500-- bd-- ba-- sqft1609 Claremont Ct, Pulaski, VA 24301Off Market
- $280,0003 bd2 ba2.5k sqft1612 Westwood Dr, Pulaski, VA 24301Sold
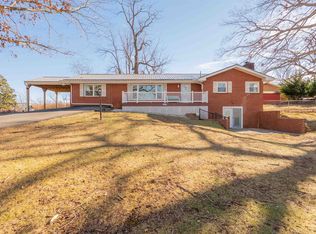
- $203,6003 bd1 ba1.3k sqft1520 Grove Dr, Pulaski, VA 24301Off Market
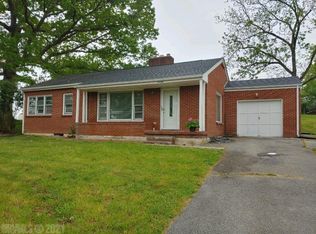
- $189,800-- bd-- ba-- sqft1524 Grove Dr, Pulaski, VA 24301Off Market
- $277,4004 bd3 ba3.6k sqft1605 Claremont Ct, Pulaski, VA 24301Off Market
- $233,8003 bd2 ba1.5k sqft1516 Grove Dr, Pulaski, VA 24301Off Market
- $213,100-- bd-- ba-- sqft1604 Claremont Ct, Pulaski, VA 24301Off Market
Nearby schools
GreatSchools rating
- 7/10Critzer Elementary SchoolGrades: PK-5Distance: 0.6 mi
- 4/10Pulaski County Middle SchoolGrades: 6-8Distance: 2.8 mi
- 5/10Pulaski County Sr. High SchoolGrades: 9-12Distance: 3 mi
Schools provided by the listing agent
- Elementary: Critzer
- Middle: Pulaski County Middle School
- High: Pulaski County
- District: Pulaski County
Source: New River Valley AOR. This data may not be complete. We recommend contacting the local school district to confirm school assignments for this home.


Get pre-qualified for a loan
At Zillow Home Loans, we can pre-qualify you in as little as 5 minutes with no impact to your credit score.An equal housing lender. NMLS #10287.
Sell for more on Zillow
Get a Zillow Showcase℠ listing at no additional cost and you could sell for .
$245,200
2% more
+$4,904
With Zillow Showcase(estimated)
$250,104
- Virginia
- Pulaski County
- Pulaski
- 24301
- 1612 Claremont Ct
Nearby cities
Nearby zip codes
Other Pulaski Topics
