Skip main navigation
Off market
  • $183,700

    1612 Clarksville Dr, Scotland Neck, NC 27874

    3beds
    1,596sqft
    SingleFamily
    Built in 1958
    0.69 Acres Lot
    $183,700 Zestimate®
    $115/sqft
    $1,475 Estimated rent

    Home value

    $183,700

    $171,000 - $198,000

    $1,475/mo

    Zestimate® history
    Loading
    Loading...

    Owner options

    List your home for rent

    $1,475/mo

    Rent Zestimate®

    Find your next renter with Zillow Rental Manager. Plus, with online applications, you can quickly screen prospective tenants – for free.

    Learn more

    $1,475/mo

    Rent Zestimate®

    Refinance and save

    $1,225/mo

    Est. payment

    Refinancing to a lower rate could help reduce your monthly payments and save thousands over the life of the loan.

    See today's rates

    $1,225/mo

    Est. payment

    Explore your selling options

    Work with a Zillow partner agent

    Leverage their expertise and Zillow's premium Showcase listings to get your home seen by more buyers.

    Get started

    List with your own agent

    Get your home in front of millions of buyers by listing it on Zillow.

    Learn how to do it

    Sell it yourself

    Take full control of how buyers see your home on Zillow by listing For Sale by Owner (FSBO).

    List your home

    What's special

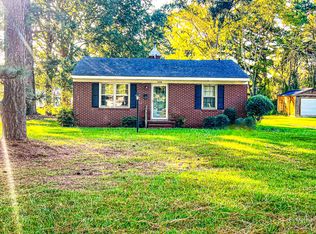
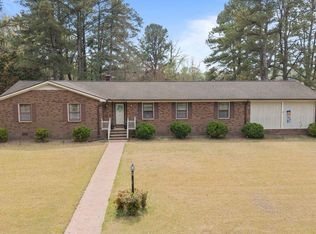
    2.5% Buyer's Agent Commission Move-in ready. Escape to the country without feeling isolated. Easy commute to jobs in Tarboro (20 min), Rocky Mount (30 min) , Roanoke Rapids (30 min) or even Greenville (45 min) . This well maintained 3 bedroom 2 bath brick ranch style house boasts a 2-car attached garage (a rare find). Entertain your guests outdoors on the spacious roughly 3/4 acre lot or in the cozy 24' X 24' living room. Upgraded in 2020 with a new roof, new gutters, new HVAC central A/C heat pump, new dining room wood floor, new kitchen LVP floor, new front door and rear patio sliding glass door. The asphalt driveway was resealed in 2022. Step inside to a warm and inviting living room with tons of natural light. This room is perfect for warm family nights, but large enough for entertaining friends. With the vibe of a friendly café or pub, you’ll also feel right at home in front of the fireplace. There are beautiful original, restained, refinished hardwood floors throughout the house. The spacious kitchen holds its rustic charm, but has a splash of pizzazz, slightly art deco. The patio door lets you gaze into your beautiful backyard while cooking or eating. Sip on a glass of wine while watching the sunset. The master bedroom has an en suite and there is another full-sized bathroom with a tub. Both bathrooms have new tile floors. The other bedrooms have original hardwood floors and lovely natural light. They can be kept as bedrooms or converted into an at home office or nursery. The sprawling backyard has endless possibilities for the gardener or you can let the kids or grandkids burn off their energy in your own playground. The ample space is enough for a pool, gazebo or anything your imagination can conjure. You’ll also get to enjoy blueberry picking from your own trees, along with the grape vines which yield a bountiful harvest. Rose bushes, crape myrtles, and other beautiful flowers and bushes complete this backyard wonderland. Get ready to enjoy beautiful evenings under the clear, starry, country sky. The 2-car attached garage is multi use. Use it for both cars or just one and have enough space leftover for a home gym, workshop, or even a hot tub. This house is a gem in a quiet, friendly neighborhood and is waiting to welcome you home. More photos soon. Viewings by appointment. Given the room colors are highly stylized, a $2,000 credit is allowed for new white paint if you desire. 2.5% Buyer's Agent Commission Please email or leave a text message.

    This property is not currently displayed as for sale or rent on Zillow. This may be different from what's on other websites or public sources.

    Facts & features

    Interior

    Bedrooms & bathrooms
    • Bedrooms: 3
    • Bathrooms: 2
    • Full bathrooms: 2
    Heating
    • Heat pump, Electric
    Cooling
    • Central
    Appliances
    • Included: Dishwasher, Microwave, Range / Oven, Refrigerator
    Features
    • 1st Floor Master, Blinds/Shades, Smoke Detectors
    • Flooring: Tile, Hardwood, Linoleum / Vinyl
    • Basement: None
    • Attic: Access Only
    • Has fireplace: Yes
    • Fireplace features: wood stove
    Interior area
    • Total interior livable area: 1,596 sqft

    Property

    Parking
    • Total spaces: 6
    • Parking features: Garage - Attached
    Features
    • Exterior features: Brick
    Lot
    • Size: 0.69 Acres
    Details
    • Parcel number: 1101385

    Construction

    Type & style
    • Home type: SingleFamily
    Materials
    • brick
    • Foundation: Crawl/Raised
    • Roof: Composition
    Condition
    • Year built: 1958

    Community & HOA

    Location
    • Region: Scotland Neck

    Financial & listing details

    • Price per square foot: $115/sqft
    • Tax assessed value: $142,300
    • Annual tax amount: $2,242

    Price history

    DateEventPrice
    2/7/2023Sold$144,500$91/sqft
    Source: Hive MLS #100362611 Report a problem
    1/2/2023Pending sale$144,500$91/sqft
    Source: Hive MLS #100362611 Report a problem
    12/26/2022Listed for sale$144,500+3.6%$91/sqft
    Source: Hive MLS #100362611 Report a problem
    12/21/2022Listing removed--
    Source: Owner Report a problem
    12/4/2022Price change$139,500-5.4%$87/sqft
    Source: Owner Report a problem
    10/27/2022Price change$147,500-5.1%$92/sqft
    Source: Owner Report a problem
    10/22/2022Listed for sale$155,500+143.3%$97/sqft
    Source: Owner Report a problem
    6/16/2020Sold$63,900-14.8%$40/sqft
    Source: Hive MLS #100216477 Report a problem
    5/28/2020Pending sale$75,000$47/sqft
    Source: KELLER WILLIAMS POINTS EAST #100216477 Report a problem
    5/7/2020Listed for sale$75,000$47/sqft
    Source: KELLER WILLIAMS POINTS EAST #100216477 Report a problem

    Public tax history

    YearProperty taxesTax assessment
    2025$2,242 +0.1%$142,300
    2024$2,239 +70.9%$142,300 +86%
    2023$1,311 +0.3%$76,500
    2022$1,306 +0.1%$76,500
    2021$1,305 -21.7%$76,500 -22.5%
    2020$1,666 $98,700 +42.2%
    2019-- $69,400 -4.3%
    2018$1,258 $72,500
    2017$1,258 $72,500
    2016$1,258 $72,500
    2015$1,258 -9.6%$72,500 -19.5%
    2014$1,393 $90,050
    2013-- $90,050
    2012-- $90,050
    2011-- $90,050
    2010-- $90,050
    2009-- $90,050
    2008-- $90,050
    2007-- $90,050 +31.3%
    2006-- $68,560
    Find assessor info on the county website

    Neighborhood: 27874

    Nearby schools

    GreatSchools rating
    Schools provided by the listing agent
    • Elementary: Hobgood Charter School
    • Middle: Enfield
    • High: Se Halifax
    • District: Halifax

    Source: The MLS. This data may not be complete. We recommend contacting the local school district to confirm school assignments for this home.

    Get pre-qualified for a loan
    At Zillow Home Loans, we can pre-qualify you in as little as 5 minutes with no impact to your credit score.

    An equal housing lender. NMLS #10287.