Welcome to 1612 Coplen SW in Los Lunas -- a spacious 2,835 sq. ft. home on a full 1-acre lot in the heart of Los Lunas. This property offers room to spread out with multiple living areas, two Pellet stoves, one in the main Living area and a pellet stove in the downstairs living/workout area, and a flexible layout ideal for entertaining, work-from-home needs, or multi-generational living. Features include a 2-year-old tile roof, newer furnace and refrigerated air, tile and wood flooring, updated exterior deck, and a generator transfer switch for selected circuits during power outages. The 1-acre lot provides space for parking, animals, gardening, recreation, or future improvements. Close to shopping, parks, trails, dining, and highway access.Additional Dwelling Unit approximately 415sqft included in total square footage.
Pending
Price cut: $50K (8/12)
$550,000
1612 Coplen Dr SW, Los Lunas, NM 87031
3beds
3,250sqft
Single Family Residence
Built in 1987
0.96 Acres Lot
$531,900 Zestimate®
$169/sqft
$-- HOA
What's special
Tile and wood flooringUpdated exterior deckTwo pellet stoves
- 60 days
- 421
- 16
Zillow last checked:
Listing updated:
Listed by:
Faithe Real Estate Group 505-401-0721,
Keller Williams Realty 505-271-8200,
Joseph L Gonzalez 505-577-7188,
Keller Williams Realty
Source: SWMLS,MLS#: 1107111
Facts & features
Interior
Bedrooms & bathrooms
- Bedrooms: 3
- Bathrooms: 4
- Full bathrooms: 2
- 3/4 bathrooms: 2
Primary bedroom
- Level: Main
- Area: 254.38
- Dimensions: 16.1 x 15.8
Bedroom 2
- Level: Main
- Area: 256
- Dimensions: 16 x 16
Bedroom 3
- Level: Lower
- Area: 240
- Dimensions: 16 x 15
Family room
- Level: Lower
- Area: 252
- Dimensions: 21 x 12
Kitchen
- Level: Main
- Area: 449.69
- Dimensions: 19.3 x 23.3
Living room
- Level: Main
- Area: 294
- Dimensions: 21 x 14
Heating
- Central, Electric, Forced Air
Cooling
- Refrigerated
Appliances
- Included: Built-In Electric Range, Double Oven, Dishwasher, Disposal, Self Cleaning Oven
- Laundry: Electric Dryer Hookup
Features
- Breakfast Bar, Breakfast Area, Ceiling Fan(s), Dual Sinks, Great Room, High Speed Internet, Kitchen Island, Multiple Living Areas, Multiple Primary Suites, Sitting Area in Master, Shower Only, Separate Shower, Walk-In Closet(s)
- Flooring: Carpet, Stone, Vinyl
- Windows: Clad, Metal, Thermal Windows
- Has basement: No
- Number of fireplaces: 2
- Fireplace features: Outside, Pellet Stove
Interior area
- Total structure area: 3,250
- Total interior livable area: 3,250 sqft
Property
Parking
- Total spaces: 2
- Parking features: Attached, Finished Garage, Garage
- Attached garage spaces: 2
Features
- Levels: Two,Multi/Split
- Stories: 2
- Patio & porch: Balcony, Deck, Patio
- Exterior features: Balcony, Deck, Privacy Wall, Private Yard, Sprinkler/Irrigation
- Fencing: Wall
Lot
- Size: 0.96 Acres
- Features: Lawn, Landscaped, Sprinklers Automatic
Details
- Additional structures: Shed(s), Workshop
- Parcel number: 1008038237409000000
- Zoning description: R-1
Construction
Type & style
- Home type: SingleFamily
- Architectural style: Custom,Split Level
- Property subtype: Single Family Residence
Materials
- Block, Frame, Vinyl Siding
- Foundation: Slab
- Roof: Pitched,Tile
Condition
- Resale
- New construction: No
- Year built: 1987
Utilities & green energy
- Sewer: Septic Tank
- Water: Public, Private
- Utilities for property: Electricity Connected
Green energy
- Energy generation: None
Community & HOA
Community
- Security: Smoke Detector(s)
- Subdivision: Luna Hills
Location
- Region: Los Lunas
Financial & listing details
- Price per square foot: $169/sqft
- Tax assessed value: $202,996
- Annual tax amount: $2,566
- Date on market: 7/12/2026
- Cumulative days on market: 59 days
- Listing terms: Cash,Conventional,FHA,VA Loan
- Road surface type: Asphalt
Estimated market value
$531,900
$505,000 - $558,000
$2,797/mo
Price history
| Date | Event | Price |
|---|---|---|
| 8/20/2026 | Pending sale | $550,000$169/sqft |
Source:  SWMLS #1107111 Report a problem SWMLS #1107111 Report a problem | ||
| 8/12/2026 | Price change | $550,000-8.3%$169/sqft |
Source: SWMLS #1107111 Report a problem | ||
| 7/12/2026 | Listed for sale | $600,000$185/sqft |
Source: SWMLS #1107111 Report a problem | ||
Public tax history
| Year | Property taxes | Tax assessment |
|---|---|---|
| 2025 | $2,111 -2.9% | $67,665 |
| 2024 | $2,175 +3.3% | $67,665 +2.5% |
| 2023 | $2,106 +1.8% | $66,000 +3% |
| 2022 | $2,069 +2.1% | $64,078 +3% |
| 2021 | $2,026 +1.2% | $62,212 +3% |
| 2020 | $2,003 -0.5% | $60,400 |
| 2019 | $2,014 +1.8% | $60,400 |
| 2018 | $1,979 +4.2% | $60,400 +2.6% |
| 2017 | $1,898 | $58,894 +3% |
| 2016 | -- | $57,179 +3% |
| 2015 | -- | $55,513 +6.1% |
| 2013 | -- | $52,327 -65.7% |
| 2011 | $811 | $152,409 +6.1% |
| 2010 | -- | $143,661 |
| 2009 | -- | $143,661 +6% |
| 2008 | -- | $135,528 |
| 2007 | -- | $135,528 +5.1% |
| 2005 | -- | $128,988 |
Find assessor info on the county website
Monthly payment
Est. payment
Payment breakdown
Explore the cost of this home by adjusting the details. Changes won't be saved.Climate risks
Neighborhood: 87031
Nearby schools
Schools provided by the listing agent
- Elementary: Raymond G Gabeldon
- Middle: Los Lunas
- High: Valencia High
Source: SWMLS. This data may not be complete. We recommend contacting the local school district to confirm school assignments for this home.

Similar homes
- $549,9004 bd3 ba3.1k sqft980 Hillside Cir SW, Los Lunas, NM 87031For Sale
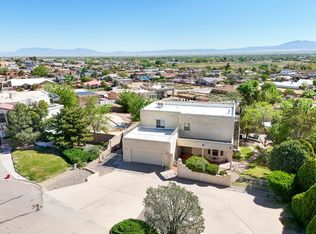 MLS ID #1101417, Nancy A Montoya, Century 21 Champions. SWMLS
 - $525,0004 bd3 ba2.5k sqft1425 Crestview Dr SW, Los Lunas, NM 87031For Sale
 MLS ID #1106362, Jodi J. Boilini-Graham, Coldwell Banker Legacy. SWMLS
 - $499,9004 bd3 ba3.2k sqft1407 Valley View Dr SW, Los Lunas, NM 87031For Sale
 MLS ID #1107433, Nancy A Montoya, Century 21 Champions. SWMLS
 - $499,9003 bd2 ba2.6k sqft251 Sichler Dr SW, Los Lunas, NM 87031For Sale
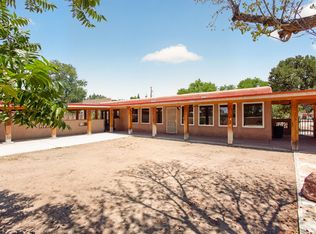 MLS ID #1108554, Nancy A Montoya, Century 21 Champions. SWMLS
