Skip main navigation
Off market
  • $465,700

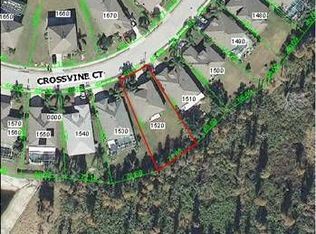
    1612 Crossvine Ct, New Port Richey, FL 34655

    4beds
    1,920sqft
    SingleFamily
    Built in 1997
    7,914 Square Feet Lot
    $465,700 Zestimate®
    $243/sqft
    $2,516 Estimated rent

    Home value

    $465,700

    $442,000 - $489,000

    $2,516/mo

    Zestimate® history
    Loading
    Loading...

    Owner options

    List your home for rent

    $2,516/mo

    Rent Zestimate®

    Find your next renter with Zillow Rental Manager. Plus, with online applications, you can quickly screen prospective tenants – for free.

    Learn more

    $2,516/mo

    Rent Zestimate®

    Refinance and save

    $3,284/mo

    Est. payment

    Refinancing to a lower rate could help reduce your monthly payments and save thousands over the life of the loan.

    See today's rates

    $3,284/mo

    Est. payment

    Explore your selling options

    Work with a Zillow partner agent

    Leverage their expertise and Zillow's premium Showcase listings to get your home seen by more buyers.

    Get started

    List with your own agent

    Get your home in front of millions of buyers by listing it on Zillow.

    Learn how to do it

    Sell it yourself

    Take full control of how buyers see your home on Zillow by listing For Sale by Owner (FSBO).

    List your home

    What's special

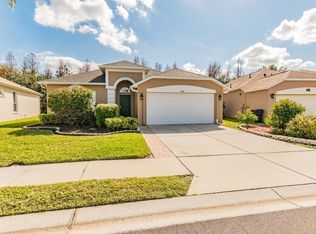
    Beautifully remodeled 4 bed/2 bath CONSERVATION view home located on a dead-end street in the area's premier GATED community of Foxwood. This move-in ready home features an open layout split bedroom floor plan, newly remodeled bathrooms, formal dining/living room, bright kitchen/family room combo, rounded corner bead, art niches, and arched walkways. The tastefully remodeled chef's kitchen includes 42" Maple wood cabinets with crown molding accents, under lighting, stainless appliances, granite counters with backsplash, pantry, and breakfast bar. The spacious master bedroom has his/her walk in closets and a fully remodeled en-suite bathroom with brand new tile, dual vanities, transom window, and tiled glass shower. Enjoy quiet evenings on your full width screened porch that overlooks a beautiful conservation oasis. This home is fully equipped with natural gas: range, heat, water heater, and dryer hookup. Brand new exterior paint too! Foxwood is zoned for A-rated schools and includes playgrounds, parks, basketball courts, fields, and a picnic pavilion. Centrally located just minutes from all local restaurants, shopping, Champions Club/Fox Hollow Golf Course, Trinity Hospital, and the Suncoast Expressway. Call for your showing today before this one is gone!

    This property is not currently displayed as for sale or rent on Zillow. This may be different from what's on other websites or public sources.

    Facts & features

    Interior

    Bedrooms & bathrooms
    • Bedrooms: 4
    • Bathrooms: 2
    • Full bathrooms: 2
    Heating
    • Forced air, Gas
    Cooling
    • Central
    Appliances
    • Included: Dishwasher, Microwave, Range / Oven, Refrigerator
    • Laundry: Laundry Room
    Features
    • Ceiling Fans(s), High Ceiling(s), Split Bedroom, Walk-In Closet(s), Solid Surface Counters, Solid Wood Cabinets, Kitchen/Family Room Combo, Thermostat
    • Flooring: Tile, Carpet
    • Windows: Blinds
    Interior area
    • Total interior livable area: 1,920 sqft

    Property

    Parking
    • Parking features: Garage - Attached
    Features
    • Patio & porch: Screened, Rear Porch
    • Exterior features: Stucco
    Lot
    • Size: 7,914 Square Feet
    • Features: Street Private, Sidewalk, Conservation Area
    • Residential vegetation: Mature Landscaping, Oak Trees, Wooded
    Details
    • Parcel number: 3126170010000001540
    • Zoning: MPUD

    Construction

    Type & style
    • Home type: SingleFamily
    • Architectural style: Ranch
    Materials
    • Concrete Block
    • Roof: Asphalt
    Condition
    • Year built: 1997

    Utilities & green energy

    • Sewer: Public Sewer
    • Water: Public
    • Utilities for property: Public

    Community & HOA

    Community
    • Security: Security System
    • Subdivision: FOX WOOD PH 01
    HOA
    • Has HOA: Yes
    • HOA fee: $81 monthly
    Location
    • Region: New Port Richey

    Financial & listing details

    • Price per square foot: $243/sqft
    • Tax assessed value: $376,842
    • Annual tax amount: $5,994

    Price history

    DateEventPrice
    7/19/2023Sold$460,000-3.2%$240/sqft
    Source: Public Record Report a problem
    6/7/2023Pending sale$475,000$247/sqft
    Source: Stellar MLS #W7855267 Report a problem
    6/1/2023Listed for sale$475,000+79.2%$247/sqft
    Source: Stellar MLS #W7855267 Report a problem
    3/29/2019Sold$265,000-5.3%$138/sqft
    Source: Public Record Report a problem
    1/25/2019Listed for sale$279,900$146/sqft
    Source: REAL ESTATE ASSET DISPOSITION #T3153305 Report a problem
    10/1/2018Listing removed$279,900$146/sqft
    Source: REAL ESTATE ASSET DISPOSITION #T3123205 Report a problem
    9/17/2018Price change$279,900-1.8%$146/sqft
    Source: REAL ESTATE ASSET DISPOSITION #T3123205 Report a problem
    8/22/2018Price change$284,900-1.7%$148/sqft
    Source: REAL ESTATE ASSET DISPOSITION #T3123205 Report a problem
    8/7/2018Listed for sale$289,900+16%$151/sqft
    Source: REAL ESTATE ASSET DISPOSITION #T3123205 Report a problem
    3/17/2017Sold$250,000-6.5%$130/sqft
    Source: Public Record Report a problem
    1/13/2017Price change$267,400-0.9%$139/sqft
    Source: CHARLES RUTENBERG REALTY INC #U7797551 Report a problem
    11/8/2016Price change$269,900+5.9%$141/sqft
    Source: CHARLES RUTENBERG REALTY INC #U7797551 Report a problem
    11/6/2016Price change$254,900-3.8%$133/sqft
    Source: Owner Report a problem
    9/30/2016Listed for sale$264,900+23.2%$138/sqft
    Source: Owner Report a problem
    10/25/2004Sold$215,000+19.8%$112/sqft
    Source: Stellar MLS #U7085940 Report a problem
    5/1/2003Sold$179,500+13.2%$93/sqft
    Source: Public Record Report a problem
    11/25/1997Sold$158,500+521.6%$83/sqft
    Source: Public Record Report a problem
    8/13/1997Sold$25,500$13/sqft
    Source: Public Record Report a problem

    Public tax history

    YearProperty taxesTax assessment
    2024$5,994 +54.2%$376,842 +2.1%
    2023$3,888 +11.1%$369,018 +45.5%
    2022$3,501 +2.6%$253,640 +6.8%
    2021$3,411 +1.6%$237,490 +1.4%
    2020$3,357 -13.7%$234,217 +4.2%
    2019$3,889 $224,876 +3.6%
    2018$3,889 +3.2%$217,057 +0.3%
    2017$3,770 -1.1%$216,446 +10.1%
    2016$3,810 +14%$196,574 +4.2%
    2015$3,342 +47.4%$188,643 +6.8%
    2014$2,268 $176,562 +5.9%
    2013-- $166,769 +6.8%
    2012-- $156,210 -3.8%
    2011-- $162,314 -2.2%
    2010-- $165,983 -14.2%
    2009-- $193,443 -13.2%
    2008-- $222,850 -8%
    2007-- $242,205 -2.3%
    2006-- $247,974 +32.5%
    2005-- $187,101 +18.8%
    2004-- $157,444 +2.5%
    2003-- $153,538 +4.2%
    2002-- $147,420 +10.3%
    2000-- $133,628
    1999-- $133,628
    Find assessor info on the county website

    Neighborhood: Trinity

    Nearby schools

    GreatSchools rating
    Schools provided by the listing agent
    • Elementary: Trinity Elementary-PO
    • Middle: Seven Springs Middle-PO
    • High: J.W. Mitchell High-PO

    Source: The MLS. This data may not be complete. We recommend contacting the local school district to confirm school assignments for this home.

    Get a cash offer in 3 minutes
    Find out how much your home could sell for in as little as 3 minutes with a no-obligation cash offer.
    Estimated market value
    $465,700
    Get a cash offer in 3 minutes
    Find out how much your home could sell for in as little as 3 minutes with a no-obligation cash offer.
    Estimated market value
    $465,700