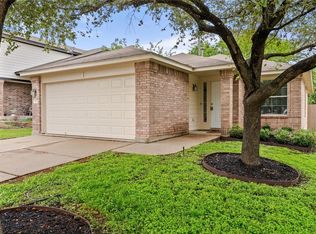
Welcome home to this beautifully maintained one-owner 4-bedroom, 2-bath residence offering 1,685 square feet of comfortable living space! This move-in-ready home features a spacious and functional floor plan, brand-new appliances, and pride of ownership throughout. Situated on an elevated lot, you'll enjoy added curb appeal and a welcoming presence. The neighborhood offers fantastic amenities including a community pool, park, and sidewalks perfect for evening strolls or outdoor activities. Conveniently located near schools, shopping, dining, and with easy access to I-35, this home makes commuting and everyday errands a breeze. Whether you're a first-time homebuyer, growing family, or simply looking for a well-cared-for home in a desirable location, this property is ready for its next owner. Schedule your showing today and discover all this exceptional home has to offer!
Active under contract
$310,000
1612 Darjeeling Dr, Pflugerville, TX 78660
4beds
1,685sqft
:
Get pre-qualified$2,209/mo
Single Family Residence
Built in 2005
5,632 Square Feet Lot
$307,300 Zestimate®
$184/sqft
$29/mo HOA
What's special
Brand-new appliancesAdded curb appealElevated lotCommunity poolWelcoming presence
- 40 days |
- 245 |
- 16 |
Likely to sell faster than
Zillow last checked:
Listing updated:
Listed by:
Adrian Mata (702) 364-0515,
Keeping It Realty (702) 364-0515
Source: Unlock MLS,MLS#: 1141296
Facts & features
Interior
Bedrooms & bathrooms
- Bedrooms: 4
- Bathrooms: 2
- Full bathrooms: 2
- Main level bedrooms: 4
Heating
- Central
Cooling
- Ceiling Fan(s), Central Air
Appliances
- Included: Dishwasher, Disposal, Microwave, Gas Oven, Refrigerator, Gas Water Heater
Features
- Gas Dryer Hookup, Entrance Foyer, Multiple Dining Areas, Recessed Lighting, Study/Home Office, Walk-In Closet(s)
- Flooring: Carpet, Linoleum, Tile
- Windows: None
Interior area
- Total interior livable area: 1,685 sqft
Property
Parking
- Total spaces: 2
- Parking features: None
- Garage spaces: 2
Accessibility
- Accessibility features: None
Features
- Levels: One
- Stories: 1
- Patio & porch: Covered, Patio, Porch
- Exterior features: None
- Pool features: None
- Fencing: Back Yard, Wood
- Has view: Yes
- View description: None
- Waterfront features: None
Lot
- Size: 5,632 Square Feet
- Features: Back Yard, Curbs, Front Yard, Public Maintained Road, Trees-Small (Under 20 Ft)
Details
- Additional structures: None
- Parcel number: 02663615270000
- Special conditions: Standard
Construction
Type & style
- Home type: SingleFamily
- Property subtype: Single Family Residence
Materials
- Foundation: Slab
- Roof: Composition
Condition
- Resale
- New construction: No
- Year built: 2005
Utilities & green energy
- Sewer: Public Sewer
- Water: Municipal Utility District (MUD), Public
- Utilities for property: Electricity Available, Other, Natural Gas Available, Underground Utilities, Water Available
Community & HOA
Community
- Features: Park, Playground, Pool
- Subdivision: Gaston-Sheldon Sec 05
HOA
- Has HOA: Yes
- Services included: Maintenance Grounds
- HOA fee: $88 quarterly
- HOA name: Brookefield HOA
Location
- Region: Pflugerville
Financial & listing details
- Price per square foot: $184/sqft
- Tax assessed value: $338,249
- Annual tax amount: $7,200
- Date on market: 6/13/2026
- Listing terms: Cash,Conventional,FHA,VA Loan
- Electric utility on property: Yes
Estimated market value
$307,300
$292,000 - $323,000
$2,128/mo
Price history
| Date | Event | Price |
|---|---|---|
| 7/2/2026 | Contingent | $310,000$184/sqft |
Source:  Unlock MLS #1141296 Report a problem Unlock MLS #1141296 Report a problem | ||
| 6/13/2026 | Listed for sale | $310,000$184/sqft |
Source: Unlock MLS #1141296 Report a problem | ||
Public tax history
| Year | Property taxes | Tax assessment |
|---|---|---|
| 2025 | $3,340 -25.4% | $338,249 -2.9% |
| 2024 | $4,478 +7.4% | $348,334 +10% |
| 2023 | $4,169 -18.5% | $316,667 +10% |
| 2022 | $5,118 | $287,879 +10% |
| 2021 | -- | $261,708 +10% |
| 2020 | $5,616 +2.3% | $237,916 |
| 2019 | $5,492 +14.5% | $237,916 +13.1% |
| 2018 | $4,798 | $210,373 +10% |
| 2017 | $4,798 +16.4% | $191,248 +3.1% |
| 2016 | $4,122 | $185,422 +10% |
| 2015 | $4,122 | $168,565 +10% |
| 2014 | $4,122 | $153,241 +10% |
| 2013 | -- | $139,310 +0.9% |
| 2012 | -- | $138,084 +0% |
| 2011 | -- | $138,018 +2.2% |
| 2010 | -- | $135,041 -13.7% |
| 2009 | -- | $156,405 +0.8% |
| 2008 | -- | $155,203 +7.5% |
| 2007 | -- | $144,426 -0.8% |
| 2006 | -- | $145,645 |
Find assessor info on the county website
Monthly payment
Est. payment
Payment breakdown
Explore the cost of this home by adjusting the details. Changes won't be saved.Climate risks
Neighborhood: Brookfield Estates
Nearby schools
GreatSchools rating
- 6/10Wieland Elementary SchoolGrades: PK-5Distance: 0.2 mi
- 5/10Dessau Middle SchoolGrades: 6-8Distance: 1.8 mi
- 2/10John B Connally High SchoolGrades: 9-12Distance: 2.4 mi
Schools provided by the listing agent
- Elementary: Wieland
- Middle: Pflugerville
- High: Pflugerville
- District: Pflugerville ISD
Source: Unlock MLS. This data may not be complete. We recommend contacting the local school district to confirm school assignments for this home.

- $303,4004 bd2 ba1.8k sqft1608 Darjeeling Dr, Pflugerville, TX 78660Off Market
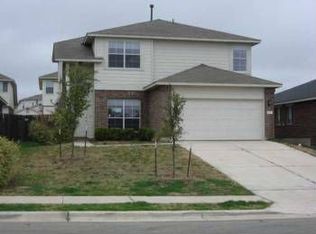
- $312,0003 bd2 ba1.8k sqft1616 Darjeeling Dr, Pflugerville, TX 78660Off Market
- $316,600-- bd-- ba-- sqft1616 Darjeeling Dr #DR1, Pflugerville, TX 78660Off Market
- $299,200-- bd2 ba1.7k sqft1604 Darjeeling Dr, Pflugerville, TX 78660Off Market
- $310,500-- bd2 ba1.7k sqft1620 Darjeeling Dr, Pflugerville, TX 78660Off Market
- $323,0003 bd3 ba1.7k sqft1513 Lady Grey Ave, Pflugerville, TX 78660Off Market
- $280,800-- bd2 ba1.4k sqft1509 Lady Grey Ave, Pflugerville, TX 78660Off Market
- $317,300-- bd2 ba1.9k sqft1517 Lady Grey Ave, Pflugerville, TX 78660Off Market
A local agent can set up tours, give advice and negotiate with sellers.
A local lender can help you make sure your offer is ready when you are.
Similar homes
- $320,0003 bd3 ba1.7k sqft14401 Spearmint Tea Trl, Pflugerville, TX 78660Active
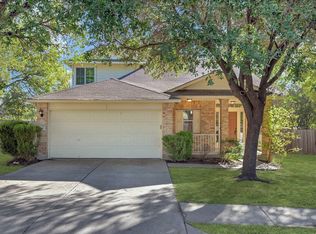
 MLS ID #5766843, Pete Russian, Compass RE Texas, LLC. Unlock MLS
 - $325,0003 bd2 ba1.7k sqft1724 Darjeeling Dr, Pflugerville, TX 78660Active
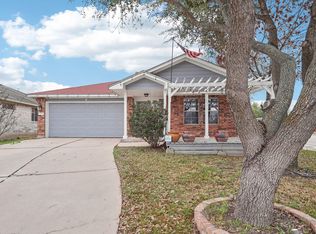 MLS ID #5967164, Alexander Nguyen, Orchard Brokerage. Unlock MLS
 - $280,9003 bd2 ba1.1k sqft437 Sweet Leaf Ln, Pflugerville, TX 78660Active
 MLS ID #6154689, Sara Woodward, Pauly Presley Realty. Unlock MLS
 - $289,9004 bd2 ba1.6k sqft13810 Geelong Dr, Pflugerville, TX 78660Active
 MLS ID #3145361, Jordan Moorhead, Keller Williams Realty. Unlock MLS
 - $310,0003 bd2 ba1.2k sqft1100 York Castle Dr, Pflugerville, TX 78660ActiveMLS ID #5911564, Rafael Ortega, Full Circle RE. Unlock MLS
- $311,9004 bd3 ba1.8k sqft1623 War Horse Ln, Round Rock, TX 78664ActiveMLS ID #5316256, Kevin McCarthy, All City Real Estate Ltd. Co. Unlock MLS
- $285,0003 bd2 ba1.2k sqft1519 Miss Allisons Way, Pflugerville, TX 78660ActiveMLS ID #4601305, Julie Hutchison, eXp Realty, LLC. Unlock MLS
- $280,0003 bd2 ba1.3k sqft13304 O'Rourke Dr, Pflugerville, TX 78660ActiveMLS ID #9994163, Yvette Wolfe, Keller Williams Realty. Unlock MLS
- $349,0004 bd3 ba2.2k sqft13412 Henneman Dr, Pflugerville, TX 78660ActiveMLS ID #9887109, Shane Hargrave, eXp Realty, LLC. Unlock MLS
- $295,0003 bd2 ba1.6k sqft13629 Coomer Path, Pflugerville, TX 78660ActiveMLS ID #7967481, Andrew Vallejo, Redfin Corporation. Unlock MLS
- $355,0003 bd3 ba2.4k sqft905 Oatmeal Dr, Pflugerville, TX 78660ActiveMLS ID #7624020, Amber Hart, Keller Williams - Lake Travis. Unlock MLS
- $289,0004 bd3 ba2.1k sqft17301 Leafroller Dr #A, Pflugerville, TX 78660ActiveMLS ID #1221550, Murtadha Almayahi, HomeSmart Stars. Unlock MLS
- $285,0003 bd3 ba1.6k sqft211 Parable Cv, Pflugerville, TX 78660ActiveMLS ID #5011527, Michael Friedman, 1848TXRealty. Unlock MLS
- $305,0004 bd3 ba1.8k sqft2129 Jester Farms Rd, Round Rock, TX 78664ActiveMLS ID #4448695, Stacy Belmontes, Real Broker, LLC. Unlock MLS
- $349,0003 bd2 ba1.8k sqft20829 Silverbell Ln, Pflugerville, TX 78660ActiveMLS ID #4218996, Travis Westover, All City Real Estate Ltd. Co. Unlock MLS
- $299,0003 bd2 ba1.5k sqft13020 Foreston Dr, Austin, TX 78754ActiveMLS ID #6264428, Paola Samaia Lozano, Keller Williams Realty. Unlock MLS
- $389,9004 bd2 ba2k sqft2300 Ambling Trl, Pflugerville, TX 78660ActiveMLS ID #9992609, Erica Gutierrez, Pathfinder Realty. Unlock MLS
- $415,0004 bd3 ba2.4k sqft924 Oatmeal Dr, Pflugerville, TX 78660ActiveMLS ID #2331805, Kristina Norwine, Abrams & Associates Realty LLC. Unlock MLS
- $299,0003 bd2 ba1.5k sqft1621 Apollo Cir, Round Rock, TX 78664ActiveMLS ID #4711973, Ruth Johnson, Blairfield Realty LLC. Unlock MLS
- $315,0003 bd2 ba1.3k sqft11221 Kirkland Hill Path, Austin, TX 78754ActiveMLS ID #6012032, Cheryl Harbert, MSA Realty, LLC. Unlock MLS
