Through the winding paved driveway and tree canopy you'll find the ultimate retreat! Secluded among mature hardwoods sits this 3-bedroom 2 bath custom built home situated on over 15 acres with a 9+ acre all private lake! Located just 12 minutes to Lapeer this is a rare opportunity to own property with an unforgettable view. With over 1,800 square feet the home offers a wraparound covered porch that overlooks the water. The first floor has a spacious master bedroom and full attached bath. There is a front living room with a natural wood burning stove and a large back great room with a vaulted ceiling and lots of natural light! The kitchen area and front living room offer an open floor plan. First floor laundry room as well. Upstairs are two additional bedrooms and another full bath. The basement offers plenty of storage space or the opportunity to be turned into more living space. It also includes the lower garage that is heated. To the east of the home sits the 24'x30' pole barn that has electricity and a cement floor. The lake is home to a variety of fish such as bass, bluegill and pike. There is an island on the west side that has a bridge to enter. The point offers an incredible spot for an evening fire with water in almost all directions. Wildlife is seen daily such as deer, ducks, turkeys and more. Other features include a newer Generac whole house generator, newer water heater, and water softener. If you are looking for peace and quiet but convenience to town look no further. You have to see it to appreciate the beauty of this property!
Sold for $625,000
$625,000
1612 Deer Path Dr, Lapeer, MI 48446
3beds
1,850sqft
Single Family Residence
Built in 1985
15.5 Acres Lot
$647,700 Zestimate®
$338/sqft
$2,253 Estimated rent
Home value
$647,700
$499,000 - $848,000
$2,253/mo
Zestimate® history
Owner options
List your home for rent
$2,253/mo
Rent Zestimate®
Find your next renter with Zillow Rental Manager. Plus, with online applications, you can quickly screen prospective tenants – for free.
$2,253/mo
Rent Zestimate®
Refinance and save
$4,181/mo
Est. payment
Refinancing to a lower rate could help reduce your monthly payments and save thousands over the life of the loan.
$4,181/mo
Est. payment
Explore your selling options
Work with a Zillow partner agent
Leverage their expertise and Zillow's premium Showcase listings to get your home seen by more buyers.
Get startedList with your own agent
Get your home in front of millions of buyers by listing it on Zillow.
Learn how to do itSell it yourself
Take full control of how buyers see your home on Zillow by listing For Sale by Owner (FSBO).
List your homeWhat's special
Wraparound covered porchLarge back great roomOpen floor planVaulted ceilingNatural wood burning stoveCustom built homeUltimate retreat
Zillow last checked:
Listing updated:
Listed by:
Brandon K Rowley 810-728-6417,
Realty Executives Main St LLC
Bought with:
Zachary Carey, 6501439523
EXP Realty Romeo
Source: Realcomp II,MLS#: 20250034316
Facts & features
Interior
Bedrooms & bathrooms
- Bedrooms: 3
- Bathrooms: 2
- Full bathrooms: 2
Primary bedroom
- Level: Entry
- Area: 168
- Dimensions: 14 x 12
Bedroom
- Level: Second
- Area: 132
- Dimensions: 12 x 11
Bedroom
- Level: Second
- Area: 90
- Dimensions: 9 x 10
Other
- Level: Second
- Area: 72
- Dimensions: 9 x 8
Other
- Level: Entry
- Area: 77
- Dimensions: 11 x 7
Flex room
- Level: Basement
- Area: 288
- Dimensions: 18 x 16
Great room
- Level: Entry
- Area: 384
- Dimensions: 24 x 16
Kitchen
- Level: Entry
- Area: 140
- Dimensions: 14 x 10
Laundry
- Level: Entry
- Area: 88
- Dimensions: 11 x 8
Living room
- Level: Entry
- Area: 252
- Dimensions: 18 x 14
Heating
- Forced Air, Propane
Cooling
- Central Air
Appliances
- Included: Built In Electric Oven, Dryer, Free Standing Electric Range, Free Standing Refrigerator, Washer
- Laundry: Laundry Room
Features
- Basement: Full,Unfinished,Walk Out Access
- Has fireplace: Yes
- Fireplace features: Wood Burning
Interior area
- Total interior livable area: 1,850 sqft
- Finished area above ground: 1,850
Property
Parking
- Total spaces: 2
- Parking features: Two Car Garage, Attached, Electricityin Garage, Heated Garage
- Attached garage spaces: 2
Features
- Levels: One And One Half
- Stories: 1.5
- Entry location: GroundLevelwSteps
- Patio & porch: Covered, Porch
- Exterior features: Balcony
- Pool features: None
- On waterfront: Yes
- Waterfront features: Dock Facilities, Lake Front, Navigable Water, Pond, Waterfront
- Body of water: Private
Lot
- Size: 15.5 Acres
- Features: Water View, North Windbreaks, South West Shading, Wooded
Details
- Additional structures: Pole Barn
- Parcel number: 01702902800
- Special conditions: Short Sale No,Standard
Construction
Type & style
- Home type: SingleFamily
- Architectural style: Other
- Property subtype: Single Family Residence
Materials
- Wood Siding
- Foundation: Basement, Block
- Roof: Asphalt
Condition
- New construction: No
- Year built: 1985
Utilities & green energy
- Sewer: Septic Tank
- Water: Well
Community & HOA
HOA
- Has HOA: No
Location
- Region: Lapeer
Financial & listing details
- Price per square foot: $338/sqft
- Tax assessed value: $96,860
- Annual tax amount: $2,059
- Date on market: 5/12/2025
- Cumulative days on market: 22 days
- Listing agreement: Exclusive Right To Sell
- Listing terms: Cash,Conventional,FHA,Usda Loan,Va Loan
Price history
| Date | Event | Price |
|---|---|---|
| 7/7/2025 | Pending sale | $649,900+4%$351/sqft |
Source:  Realcomp II #20250034316 Report a problem Realcomp II #20250034316 Report a problem | ||
| 7/2/2025 | Sold | $625,000-3.8%$338/sqft |
Source: Realcomp II #20250034316 Report a problem | ||
| 5/13/2025 | Listed for sale | $649,900$351/sqft |
Source: Realcomp II #20250034316 Report a problem | ||
Public tax history
| Year | Property taxes | Tax assessment |
|---|---|---|
| 2026 | $3,887 +84.6% | $156,700 -0.8% |
| 2025 | $2,105 +9.8% | $158,000 +2.7% |
| 2024 | $1,918 +5.8% | $153,900 +11.2% |
| 2023 | $1,814 +9.9% | $138,400 +13.1% |
| 2022 | $1,651 +0.9% | $122,400 +7.6% |
| 2021 | $1,637 | $113,800 +10.9% |
| 2020 | -- | $102,600 +2.9% |
| 2018 | $1,604 +0.5% | $99,700 +4.4% |
| 2017 | $1,596 | $95,500 +4.6% |
| 2016 | -- | $91,300 +6.9% |
| 2015 | -- | $85,400 +5.3% |
| 2014 | -- | $81,100 +2.7% |
| 2013 | -- | $79,000 +7.3% |
| 2012 | -- | $73,600 -28.6% |
| 2011 | -- | $103,100 -6.7% |
| 2010 | -- | $110,500 -8.5% |
| 2009 | -- | $120,800 -11.2% |
| 2008 | -- | $136,100 -0.7% |
| 2007 | -- | $137,000 +10.5% |
| 2006 | -- | $124,000 +9.6% |
| 2005 | -- | $113,100 -3.1% |
| 2004 | -- | $116,700 +4.3% |
| 2003 | -- | $111,900 +3.4% |
| 2002 | -- | $108,200 |
Find assessor info on the county website
Neighborhood: 48446
Nearby homes
- $507,6003 bd2 ba1.9k sqft1572 Deer Path Dr, Lapeer, MI 48446Off Market
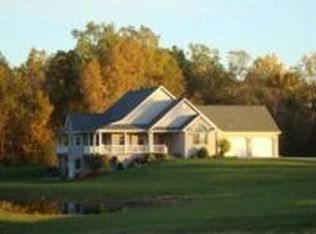
- $375,0004 bd2 ba2.9k sqft5248 McDowell Rd, Lapeer, MI 48446Off Market
- $166,100-- bd-- ba-- sqftDeer Path Dr, Lapeer, MI 48446Off Market
- $41,400-- bd-- ba-- sqft1534 Deer Path Dr, Lapeer, MI 48446Off Market
- $58,800-- bd-- ba-- sqft1553 Deer Path Dr, Lapeer, MI 48446Off Market
- $215,400-- bd-- ba-- sqft5230 McDowell Rd, Lapeer, MI 48446Off Market
- $66,400-- bd-- ba-- sqft1615 Deer Path Dr, Lapeer, MI 48446Off Market
- $365,9003 bd2 ba-- sqft1521 Deer Path Dr, Lapeer, MI 48446Off Market
Nearby schools
GreatSchools rating
- 6/10C.K. Schickler Elementary SchoolGrades: PK-5Distance: 5 mi
- 7/10Rolland Warner Middle SchoolGrades: 6-7Distance: 4.6 mi
- 8/10Lapeer East Senior High SchoolGrades: 10-12Distance: 7 mi
Get a cash offer in 3 minutes
Find out how much your home could sell for in as little as 3 minutes with a no-obligation cash offer.
Estimated market value
$647,700
Get a cash offer in 3 minutes
Find out how much your home could sell for in as little as 3 minutes with a no-obligation cash offer.
Estimated market value
$647,700
- Michigan
- Lapeer County
- Lapeer
- 48446
- 1612 Deer Path Dr
