Multiple offers received. This is a relocation listing and paperwork is in process.
Possibly the best value in newer construction in the Central Corridor. This masterfully designed residence offers architectural drama, extraordinary living space, and an unbeatable Richmond Heights location just minutes from Clayton and Forest Park.
Set proudly above the street with a near-level fenced backyard, the home combines curb presence with exceptional functionality. Inside, you’ll find a collection of HOUZZ-worthy design details—soaring scalloped ceilings, rich hardwood flooring, and thoughtfully curated finishes throughout.
At the heart of the home is the designer kitchen and hearth room, anchored by a fireplace and outfitted with granite countertops, premium appliances, custom cabinetry, and a Butler’s pantry with wine cooler and beverage drawers—perfect for effortless entertaining.
One of the home’s most compelling features is its remarkably flexible floor plan, offering both first and second floor primary suites—a rare and highly desirable layout that accommodates multigenerational living, guests, or evolving lifestyle needs. The lavish main-level primary suite connects seamlessly with the home’s main living spaces, and main-floor laundry adds everyday convenience.
The expansive kitchen and hearth room flow beautifully into the dining room, a generous family room, and a large deck overlooking the near-level fenced backyard—an ideal setting for gatherings, play, or quiet relaxation.
The deep-pour lower level offers outstanding ceiling height and is ready to be customized into additional living space, media room, fitness area, or guest quarters.
All of this in a peaceful residential setting less than five minutes from Highway 64/40, with Clayton, Forest Park, Washington University, and the region’s premier hospitals just moments away.
Opportunities like this—newer construction, exceptional space, and prime Central Corridor access—rarely come along at this value.
Closed
Listed by: Dielmann Sotheby's International Realty • Warner Hall • Contact: 314-596-8069
Bought with: Worth Clark Realty
Price Unknown
1612 Del Norte Ave, Saint Louis, MO 63117
4beds
2,600sqft
Single Family Residence
Built in 2005
8,772 Square Feet Lot
$631,000 Zestimate®
$--/sqft
$4,777 Estimated rent
Home value
$631,000
$587,000 - $675,000
$4,777/mo
Zestimate® history
Owner options
List your home for rent
$4,777/mo
Rent Zestimate®
Find your next renter with Zillow Rental Manager. Plus, with online applications, you can quickly screen prospective tenants – for free.
$4,777/mo
Rent Zestimate®
Refinance and save
Refinancing to a lower rate could help reduce your monthly payments and save thousands over the life of the loan.
Explore your selling options
Work with a Zillow partner agent
Leverage their expertise and Zillow's premium Showcase listings to get your home seen by more buyers.
Get startedList with your own agent
Get your home in front of millions of buyers by listing it on Zillow.
Learn how to do itSell it yourself
Take full control of how buyers see your home on Zillow by listing For Sale by Owner (FSBO).
List your homeWhat's special
Near-level fenced backyardGranite countertopsCurb presenceRemarkably flexible floor planThoughtfully curated finishesExtraordinary living spacePremium appliances
Zillow last checked:
Listing updated:
Listed by:
Warner Hall 314-596-8069,
Dielmann Sotheby's International Realty
Bought with:
Timothy P Burgess, 2014029770
Worth Clark Realty
Source: MARIS,MLS#: 26000434 Originating MLS: St. Louis Association of REALTORS
Originating MLS: St. Louis Association of REALTORSFacts & features
Interior
Bedrooms & bathrooms
- Bedrooms: 4
- Bathrooms: 4
- Full bathrooms: 3
- 1/2 bathrooms: 1
- Main level bathrooms: 2
- Main level bedrooms: 1
Primary bedroom
- Level: Main
- Area: 225
- Dimensions: 15x15
Primary bedroom
- Level: Upper
- Area: 252
- Dimensions: 18x14
Bedroom
- Level: Upper
- Area: 196
- Dimensions: 14x14
Bedroom
- Level: Upper
- Area: 110
- Dimensions: 11x10
Dining room
- Level: Main
- Area: 135
- Dimensions: 15x9
Family room
- Level: Main
- Area: 196
- Dimensions: 14x14
Kitchen
- Level: Main
- Area: 210
- Dimensions: 15x14
Living room
- Level: Main
- Area: 294
- Dimensions: 21x14
Heating
- Forced Air, Natural Gas
Cooling
- Ceiling Fan(s), Central Air, Electric
Appliances
- Included: Dishwasher, Disposal, Microwave, Gas Oven, Gas Range, Refrigerator, Gas Water Heater, Wine Cooler
- Laundry: Main Level
Features
- Bar, Breakfast Bar, Butler Pantry, Custom Cabinetry, Eat-in Kitchen, Entrance Foyer, High Ceilings, Open Floorplan, Separate Dining, Solid Surface Countertop(s), Special Millwork, Tub, Walk-In Closet(s), Workshop/Hobby Area
- Flooring: Hardwood
- Doors: French Doors
- Windows: Insulated Windows, Window Treatments
- Basement: Full
- Number of fireplaces: 1
- Fireplace features: Gas Log
Interior area
- Total structure area: 2,600
- Total interior livable area: 2,600 sqft
- Finished area above ground: 2,600
Property
Parking
- Total spaces: 2
- Parking features: Attached, Basement, Garage
- Attached garage spaces: 2
Features
- Levels: Two
- Patio & porch: Deck
- Fencing: Back Yard,Fenced
Lot
- Size: 8,772 Square Feet
- Dimensions: 151 x 65
- Features: Near Public Transit
Details
- Parcel number: 20J240207
- Special conditions: Standard
Construction
Type & style
- Home type: SingleFamily
- Architectural style: Colonial,Traditional
- Property subtype: Single Family Residence
Materials
- Brick
Condition
- Year built: 2005
Utilities & green energy
- Electric: Other
- Sewer: Public Sewer
- Water: Public
Community & HOA
Community
- Subdivision: Richmond Heights
HOA
- Has HOA: No
Location
- Region: Saint Louis
Financial & listing details
- Tax assessed value: $613,600
- Annual tax amount: $8,626
- Date on market: 3/12/2026
- Cumulative days on market: 22 days
- Listing terms: Cash,Conventional
Price history
| Date | Event | Price |
|---|---|---|
| 4/23/2026 | Sold | -- |
Source:  MARIS #26000434 Report a problem MARIS #26000434 Report a problem | ||
| 4/5/2026 | Pending sale | $599,900$231/sqft |
Source: MARIS #26000434 Report a problem | ||
| 3/17/2026 | Contingent | $599,900$231/sqft |
Source: MARIS #26000434 Report a problem | ||
| 3/12/2026 | Listed for sale | $599,900+50%$231/sqft |
Source: MARIS #26000434 Report a problem | ||
| 12/28/2018 | Sold | -- |
Source: MARIS #18071494 Report a problem | ||
| 11/26/2018 | Pending sale | $399,900$154/sqft |
Source: Dielmann Sotheby's International Realty #18071494 Report a problem | ||
| 10/24/2018 | Listed for sale | $399,900$154/sqft |
Source: Dielmann Sotheby's International Realty #18071494 Report a problem | ||
| 6/25/2013 | Listing removed | $399,900$154/sqft |
Source: Dielmann Sotheby's International Realty #12069700 Report a problem | ||
| 1/3/2013 | Listed for sale | $399,900-11.1%$154/sqft |
Source: Laura McCarthy- Clayton #12069700 Report a problem | ||
| 12/6/2010 | Sold | -- |
Source: Public Record Report a problem | ||
| 10/8/2010 | Price change | $449,900-6.1%$173/sqft |
Source: Dielmann Sothebys International Realty #10051608 Report a problem | ||
| 9/9/2010 | Listed for sale | $479,000$184/sqft |
Source: Dielmann Sotheby's International Realty #10051608 Report a problem | ||
| 12/6/2005 | Sold | -- |
Source: Public Record Report a problem | ||
| 1/27/2004 | Sold | -- |
Source: Public Record Report a problem | ||
Public tax history
| Year | Property taxes | Tax assessment |
|---|---|---|
| 2025 | $8,626 +21.2% | $116,580 +25% |
| 2024 | $7,116 +0.9% | $93,290 |
| 2023 | $7,053 +2.4% | $93,290 +10.9% |
| 2022 | $6,887 +1.8% | $84,150 |
| 2021 | $6,767 -2.4% | $84,150 +2.9% |
| 2020 | $6,933 +21.3% | $81,760 |
| 2019 | $5,717 | $81,760 +32.7% |
| 2018 | $5,717 | $61,600 |
| 2017 | $5,717 +0.7% | $61,600 -15.4% |
| 2016 | $5,677 -18.3% | $72,790 |
| 2015 | $6,946 | $72,790 -10.5% |
| 2014 | $6,946 -4.7% | $81,300 |
| 2013 | $7,285 | $81,300 -2.2% |
| 2012 | -- | $83,160 |
| 2011 | -- | $83,160 +5.7% |
| 2010 | $6,323 +17.2% | $78,660 |
| 2009 | $5,393 -6.9% | $78,660 -12.2% |
| 2008 | $5,790 +11.2% | $89,550 |
| 2007 | $5,205 | $89,550 +35.5% |
| 2006 | $5,205 +58.3% | $66,100 +58.4% |
| 2005 | $3,289 +51% | $41,740 +20.5% |
| 2003 | $2,178 -0.2% | $34,630 +22.9% |
| 2002 | $2,182 +43.1% | $28,180 |
| 2001 | $1,524 | $28,180 |
Find assessor info on the county website
Neighborhood: 63117
Nearby homes
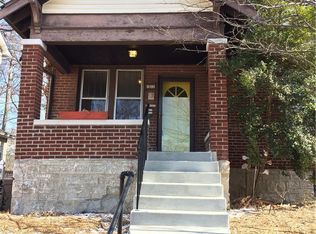
- $386,7003 bd2 ba1.3k sqft1616 Del Norte Ave, Saint Louis, MO 63117Off Market
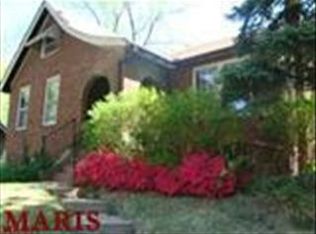
- $329,0002 bd2 ba1.1k sqft1620 Del Norte Ave, Saint Louis, MO 63117Off Market
- $338,8002 bd1 ba1.4k sqft7388 Arlington Dr, Saint Louis, MO 63117Off Market
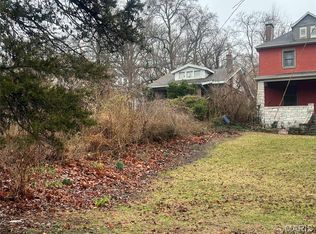
- $--1 bd1 ba855 sqft7392 Arlington Dr, Saint Louis, MO 63117Sold
- $401,7003 bd2 ba1.4k sqft1611 Hunter Ave, Saint Louis, MO 63117Off Market
- $728,3004 bd3 ba2.8k sqft1609 Hunter Ave, Saint Louis, MO 63117Off Market
- $283,6003 bd1 ba1.6k sqft7396 Arlington Dr, Saint Louis, MO 63117Off Market
- $404,1003 bd1 ba1.6k sqft7384 Arlington Dr, Saint Louis, MO 63117Off Market
Nearby schools
GreatSchools rating
- 10/10MRH Elementary SchoolGrades: 3-6Distance: 0.2 mi
- 7/10MRH Middle SchoolGrades: 7-8Distance: 0.8 mi
- 9/10Maplewood-Richmond Heights High SchoolGrades: 9-12Distance: 0.8 mi
Schools provided by the listing agent
- Elementary: Mrh Elementary
- Middle: Mrh Middle
- High: Maplewood-Richmond Hgts. High
Source: MARIS. This data may not be complete. We recommend contacting the local school district to confirm school assignments for this home.
Get a cash offer in 3 minutes
Find out how much your home could sell for in as little as 3 minutes with a no-obligation cash offer.
Estimated market value
$631,000
Get a cash offer in 3 minutes
Find out how much your home could sell for in as little as 3 minutes with a no-obligation cash offer.
Estimated market value
$631,000
- Missouri
- Saint Louis County
- Richmond Heights
- 63117
- 1612 Del Norte Ave
Nearby cities
Nearby zip codes
Other Richmond Heights Topics
- Apartments for Rent in 63117
- Houses for Sale in 63117
- Houses for Rent in 63117
- 63117 Real Estate
- Richmond Heights Condos
- Houses for Sale in Richmond Heights
- Newest Listings in Richmond Heights
- Richmond Heights Home Values
- Richmond Heights Real Estate Agents
- Richmond Heights Refinance
- Richmond Heights Mortgage Rates
