Skip main navigation
Sold for $500,000
  • $500,000

    1612 Devon Ct, Yardley, PA 19067

    3beds
    1,848sqft
    Townhouse
    Built in 1985
    3,168 Square Feet Lot
    $550,800 Zestimate®
    $271/sqft
    $3,183 Estimated rent

    Home value

    $550,800

    $523,000 - $578,000

    $3,183/mo

    Zestimate® history
    Loading
    Loading...

    Owner options

    List your home for rent

    $3,183/mo

    Rent Zestimate®

    Find your next renter with Zillow Rental Manager. Plus, with online applications, you can quickly screen prospective tenants – for free.

    Learn more

    $3,183/mo

    Rent Zestimate®

    Refinance and save

    $3,476/mo

    Est. payment

    Refinancing to a lower rate could help reduce your monthly payments and save thousands over the life of the loan.

    See today's rates

    $3,476/mo

    Est. payment

    Explore your selling options

    Work with a Zillow partner agent

    Leverage their expertise and Zillow's premium Showcase listings to get your home seen by more buyers.

    Get started

    List with your own agent

    Get your home in front of millions of buyers by listing it on Zillow.

    Learn how to do it

    Sell it yourself

    Take full control of how buyers see your home on Zillow by listing For Sale by Owner (FSBO).

    List your home

    What's special

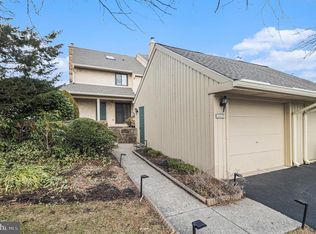
    Welcome to your dream home in the highly sought-after Yardley Corners neighborhood! This stunning 3-bedroom, 3 1/2 -bath townhouse offers a perfect blend of modern upgrades and classic charm. Step inside to find a spacious formal dining room, perfect for hosting elegant dinners. The living room features a cozy electric fireplace, built-in bookshelves, and a generous coat closet, providing both functionality and a warm, inviting atmosphere. The family room boasts recessed lighting, creating a bright and welcoming space for relaxation and entertainment. The heart of the home, the kitchen, was completely updated in 2023 with new cabinets and flooring, ensuring a stylish and efficient cooking environment. All three bathrooms have been beautifully updated, with the addition of a third full bathroom for added convenience. The property also includes a new roof and water heater, both installed in 2023, offering peace of mind and long-term savings. Step outside to enjoy a private slate patio, an ideal spot for outdoor dining or simply unwinding after a long day. The third-floor loft, complete with a skylight and closet, and full bath, provides a versatile space that can be used as an office, guest room, or play area. Nature enthusiasts will love the walking trail around the beautiful pond, perfect for morning jogs or evening strolls. Don’t miss out on this incredible opportunity to own a move-in ready townhouse with modern amenities in a picturesque setting. Schedule your showing today!

    Zillow last checked:

    Listing updated:

    Listed by:

    Jessica McLellan 215-801-3588,

    Keller Williams Real Estate - Newtown,

    Co-Listing Agent: Graceann Tinney 267-373-8244,

    Keller Williams Real Estate - Newtown

    Bought with:

    Stacy Allen, RS348674

    Keller Williams Real Estate-Langhorne

    Diane Loomis, RS206818L

    Keller Williams Real Estate-Langhorne

    Source: Bright MLS,MLS#: PABU2071916MLS Logo

    Facts & features

    Interior

    Bedrooms & bathrooms
    • Bedrooms: 3
    • Bathrooms: 4
    • Full bathrooms: 3
    • 1/2 bathrooms: 1
    • Main level bathrooms: 1
    Basement
    • Area: 0
    Heating
    • Forced Air, Electric
    Cooling
    • Central Air, Electric
    Appliances
    • Included: Microwave, Dishwasher, Disposal, Dryer, Self Cleaning Oven, Oven/Range - Electric, Refrigerator, Stainless Steel Appliance(s), Washer, Electric Water Heater
    • Laundry: Upper Level
    Features
    • Dining Area, Eat-in Kitchen, Recessed Lighting, Bathroom - Stall Shower, Wainscotting, Ceiling Fan(s)
    • Flooring: Ceramic Tile, Carpet, Hardwood
    • Windows: Skylight(s)
    • Has basement: No
    • Number of fireplaces: 1
    • Fireplace features: Electric
    Interior area
    • Total structure area: 1,848
    • Total interior livable area: 1,848 sqft
    • Finished area above ground: 1,848
    • Finished area below ground: 0

    Property

    Parking
    • Total spaces: 1
    • Parking features: Garage Faces Front, Garage Door Opener, Detached
    • Garage spaces: 1
    Accessibility
    • Accessibility features: Accessible Entrance
    Features
    • Levels: Three
    • Stories: 3
    • Patio & porch: Patio
    • Exterior features: Sidewalks
    • Pool features: None
    Lot
    • Size: 3,168 sqft
    • Dimensions: 24.00 x 132.00
    Details
    • Additional structures: Above Grade, Below Grade
    • Parcel number: 20033202
    • Zoning: R3
    • Special conditions: Standard

    Construction

    Type & style
    • Home type: Townhouse
    • Architectural style: Contemporary,Traditional
    • Property subtype: Townhouse
    Materials
    • Frame
    • Foundation: Slab
    Condition
    • New construction: No
    • Year built: 1985

    Utilities & green energy

    • Sewer: Public Sewer
    • Water: Public

    Community & neighborhood

    Location
    • Region: Yardley
    • Subdivision: Yardley Corners
    • Municipality: LOWER MAKEFIELD TWP

    HOA & financial

    HOA
    • Has HOA: Yes
    • HOA fee: $365 monthly
    • Amenities included: Jogging Path
    • Services included: Common Area Maintenance, Maintenance Grounds, Snow Removal, Trash
    • Association name: YARDLEY CORNERS - CAMCO MGNT.

    Other

    Other facts
    • Listing agreement: Exclusive Agency
    • Listing terms: Conventional,Cash
    • Ownership: Fee Simple

    Price history

    DateEventPrice
    8/9/2024Sold$500,000+1%$271/sqft
    Source: Bright MLS #PABU2071916 Report a problem
    6/11/2024Pending sale$495,000$268/sqft
    Source: Bright MLS #PABU2071916 Report a problem
    6/6/2024Listed for sale$495,000+26.9%$268/sqft
    Source: Bright MLS #PABU2071916 Report a problem
    2/15/2023Sold$390,000-7.1%$211/sqft
    Source: Bright MLS #PABU2039606 Report a problem
    1/16/2023Pending sale$419,900$227/sqft
    Source: Bright MLS #PABU2039606 Report a problem
    1/12/2023Price change$419,900-1.2%$227/sqft
    Source: Bright MLS #PABU2039606 Report a problem
    11/18/2022Listed for sale$424,900+34.9%$230/sqft
    Source: Bright MLS #PABU2039606 Report a problem
    7/14/2004Sold$315,000+57.5%$170/sqft
    Source: Public Record Report a problem
    11/15/2000Sold$200,000$108/sqft
    Source: Public Record Report a problem

    Public tax history

    YearProperty taxesTax assessment
    2025$6,632 +0.8%$26,680
    2024$6,581 +9.7%$26,680
    2023$6,001 +2.2%$26,680
    2022$5,870 +1.6%$26,680
    2021$5,777 $26,680
    2020$5,777 +3.8%$26,680
    2018$5,563 +4.4%$26,680
    2017$5,329 $26,680
    2016$5,329 $26,680
    2015-- $26,680
    2014-- $26,680
    2013-- $26,680
    2012-- $26,680
    2011-- $26,680
    2010-- $26,680
    2009-- $26,680
    2008-- $26,680
    2007-- $26,680
    2006-- $26,680
    2005-- $26,680 +300%
    2004-- $6,670
    2003-- $6,670
    2002-- $6,670
    2000-- $6,670

    Find assessor info on the county website

    Neighborhood: 19067

    Nearby schools

    GreatSchools rating
    Schools provided by the listing agent
    • District: Pennsbury

    Source: Bright MLS. This data may not be complete. We recommend contacting the local school district to confirm school assignments for this home.

    Get a cash offer in 3 minutes
    Find out how much your home could sell for in as little as 3 minutes with a no-obligation cash offer.
    Estimated market value
    $550,800
    Get a cash offer in 3 minutes
    Find out how much your home could sell for in as little as 3 minutes with a no-obligation cash offer.
    Estimated market value
    $550,800