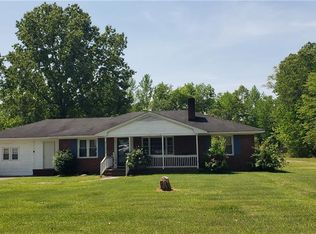
Welcome to 1612 Doolittle Mill Road in Conway, NC! This charming 3-bedroom, 2-bath brick ranch offers comfortable single-level living in a peaceful setting. The home features a flexible office space with its own private entrance, making it ideal for working from home, meeting with clients, or creating a separate hobby space. Step outside and enjoy the quiet, serene backyard--perfect for relaxing, entertaining, or spending time outdoors. With its classic brick exterior, functional layout, and tranquil location, this home is ready for its next owner.
For sale
$189,000
1612 Doolittle Mill Road, Conway, NC 27820
3beds
2,270sqft
Single Family Residence
Built in 1956
0.7 Acres Lot
$-- Zestimate®
$83/sqft
$-- HOA
What's special
Classic brick exteriorComfortable single-level livingQuiet serene backyardFunctional layout
- 177 days
- 547
- 32
Zillow last checked:
Listing updated:
Listed by:
Deanna Jones 978-866-6970,
AtCoastal Realty, LLC
Source: Hive MLS,MLS#: 100589683 Originating MLS: Albemarle Area Association of REALTORS
Originating MLS: Albemarle Area Association of REALTORSFacts & features
Interior
Bedrooms & bathrooms
- Bedrooms: 3
- Bathrooms: 2
- Full bathrooms: 2
Rooms
- Room types: Bedroom 1, Bedroom 2, Bedroom 3, Laundry, Library, Living Room, Bathroom 1
Heating
- Propane, Gas Pack, Fireplace(s)
Cooling
- Central Air
Appliances
- Included: Electric Oven, Electric Cooktop, Refrigerator
- Laundry: Dryer Hookup, Washer Hookup
Features
- None
- Flooring: Carpet, Laminate
- Doors: Storm Door(s)
- Basement: None
- Attic: Access Only
- Number of fireplaces: 1
Interior area
- Total structure area: 2,270
- Total interior livable area: 2,270 sqft
Property
Parking
- Total spaces: 1
- Parking features: Concrete
- Carport spaces: 1
Accessibility
- Accessibility features: None
Features
- Levels: One
- Patio & porch: Porch
- Exterior features: None, Storm Doors
- Fencing: Chain Link,Back Yard
- Has view: Yes
- View description: None
- Waterfront features: None
- Frontage type: See Remarks
Lot
- Size: 0.7 Acres
- Dimensions: 106*290*106*290
Details
- Parcel number: 0302829
- Zoning: AR
- Special conditions: Standard
Construction
Type & style
- Home type: SingleFamily
- Property subtype: Single Family Residence
Materials
- Brick Veneer, Wood Frame
- Foundation: Crawl Space
- Roof: Shingle
Condition
- New construction: No
- Year built: 1956
Utilities & green energy
- Sewer: Septic Tank
- Water: County Water
- Utilities for property: Water Connected
Community & HOA
Community
- Subdivision: None
HOA
- Has HOA: No
Location
- Region: Conway
Financial & listing details
- Price per square foot: $83/sqft
- Tax assessed value: $133,512
- Annual tax amount: $210
- Date on market: 7/17/2026
- Cumulative days on market: 177 days
- Listing agreement: Exclusive Right To Sell
- Listing terms: Cash,Conventional,FHA,VA Loan
Estimated market value
Not available
Estimated sales range
Not available
$1,957/mo
Price history
| Date | Event | Price |
|---|---|---|
| 7/17/2026 | Listed for sale | $189,000-0.5%$83/sqft |
Source:  Hive MLS #100589683 Report a problem Hive MLS #100589683 Report a problem | ||
| 7/2/2026 | Listing removed | $190,000$84/sqft |
Source: Hive MLS #100559176 Report a problem | ||
| 5/2/2026 | Price change | $190,000-2.6%$84/sqft |
Source: Hive MLS #100559176 Report a problem | ||
| 3/14/2026 | Listed for sale | $195,000-2%$86/sqft |
Source: Hive MLS #100559176 Report a problem | ||
| 1/15/2026 | Listing removed | $199,000$88/sqft |
Source: eXp Realty #100532515 Report a problem | ||
| 9/25/2025 | Listed for sale | $199,000+17.1%$88/sqft |
Source: Hive MLS #100532515 Report a problem | ||
| 7/25/2023 | Sold | $170,000-2.9%$75/sqft |
Source: Hive MLS #100370449 Report a problem | ||
| 6/15/2023 | Pending sale | $175,000$77/sqft |
Source: Hive MLS #100370449 Report a problem | ||
| 5/22/2023 | Listed for sale | $175,000$77/sqft |
Source: Hive MLS #100370449 Report a problem | ||
| 4/3/2023 | Pending sale | $175,000$77/sqft |
Source: Hive MLS #100370449 Report a problem | ||
| 2/21/2023 | Listed for sale | $175,000$77/sqft |
Source: Hive MLS #100370449 Report a problem | ||
Public tax history
| Year | Property taxes | Tax assessment |
|---|---|---|
| 2024 | -- | $133,512 |
| 2023 | $211 | $133,512 +23.9% |
| 2022 | $211 | $107,723 |
| 2021 | $211 | $107,723 |
| 2020 | -- | $107,723 |
| 2019 | -- | $107,723 |
| 2018 | -- | $107,723 |
| 2017 | -- | $107,723 |
| 2016 | -- | $107,723 |
| 2015 | -- | $107,723 -5.3% |
| 2014 | -- | $113,768 |
Find assessor info on the county website
Monthly payment
Est. payment
Payment breakdown
Explore the cost of this home by adjusting the details. Changes won't be saved.Climate risks
Neighborhood: Milwaukee
Nearby schools
Schools provided by the listing agent
- Elementary: Willis Hare Elementary School
- Middle: Conway Middle School
- High: Northampton County
Source: Hive MLS. This data may not be complete. We recommend contacting the local school district to confirm school assignments for this home.
Similar homes
- $215,0004 bd3 ba1.5k sqft225 N Church Street, Conway, NC 27820For Sale

 MLS ID #100602111, Clay Revelle, Century 21 Land and Home Realty, LLC. Hive MLS
 - $169,5003 bd2 ba1.5k sqft111 S Sycamore Street, Woodland, NC 27897For Sale
 MLS ID #100578660, Kia Settles, EXP Realty LLC - C. Hive MLS
 - $175,0003 bd2 ba1.9k sqft15256 Whitehead Rd, Branchville, VA 23828For Sale
 MLS ID #10595364, Jim Hart. REIN Inc.
 - $170,0003 bd2 ba1.2k sqft111 Varsity Road, Murfreesboro, NC 27855For Sale
 MLS ID #100594945, Elicia Revelle, Revelle Realty, LLC. Hive MLS
 - $199,0003 bd2 ba1.4k sqft301 W Jackson Street, Rich Square, NC 27869For SaleMLS ID #100592647, Jonathan Newsome, Century 21 Land and Home Realty, LLC. Hive MLS
- $195,0002 bd2 ba1.5k sqft351 Wises Store Road, Murfreesboro, NC 27855For SaleMLS ID #100562860, Ryan Spivey, Moorefield Real Estate LLC. Hive MLS
- $189,0003 bd2 ba1.4k sqft236 Brinkleyville Road, Ahoskie, NC 27910For SaleMLS ID #100574892, Charlie Newsome, Howard Hanna WEW/EC. Hive MLS
- $210,0003 bd2 ba1.6k sqft409 Railroad Street, Jackson, NC 27845For SaleMLS ID #100566950, Meryl Brown, Century 21 Land and Home Realty, LLC. Hive MLS
- $249,0004 bd3 ba2.4k sqft604 W Woodland Avenue, Woodland, NC 27897For SaleMLS ID #100569878, Clay Revelle, Century 21 Land and Home Realty, LLC. Hive MLS
- $155,0002 bd2 ba1.5k sqft308 Charles Street, Rich Square, NC 27869For SaleMLS ID #100593487, Jonathan Newsome, Century 21 Land and Home Realty, LLC. Hive MLS
- $255,0003 bd3 ba2k sqft111 Dogwood Drive, Murfreesboro, NC 27855For SaleMLS ID #100594038, Meryl Brown, Century 21 Land and Home Realty, LLC. Hive MLS
- $199,0004 bd2 ba1.7k sqft904 N Academy Street, Ahoskie, NC 27910For SaleMLS ID #100577570, Carroll White, Century 21 Land and Home Realty, LLC. Hive MLS
- $249,0003 bd2 ba1.9k sqft260 Cooke Circle, Rich Square, NC 27869For SaleMLS ID #100578220, Jonathan Newsome, Century 21 Land and Home Realty, LLC. Hive MLS
- $265,0003 bd3 ba2.1k sqft247 Vaughans Creek Road, Murfreesboro, NC 27855For SaleMLS ID #100590294, Elicia Revelle, Revelle Realty, LLC. Hive MLS
