Thoughtful, elegant, rich, beautiful are just a few words that describe this Fantastic home. ATL Rebuilders have created a perfect home for this neighborhood. Design aesthetic is at the center of this new build. Excellent finishes and lovely custom lighting are the touches a home in Brookhaven deserves and this one delivers. The details inspire relaxation and exuberance. As you enter this 5 bedroom 5.5 bath home you will enjoy wonderful natural light from the oversized windows, 10 ft ceilings, 7in engineered wood planks on the main level. Off the Foyer note a main level bedroom with a private bath on your left, half bath nestled just across the way and then straight ahead is the heart of the home, the kitchen. Lovely soft touch cabinets, black ice quartz countertop on island (with cleverly devised additional island storage on the sitting side), granite, tile and wood bring together a modern comforting feel. JennAir professional appliances - 36a gas 6-burner cooktop, double oven, built in fridge, DW, microwave drawer, beverage cooler AND a mudroom between kitchen and 2 car garage in one direction with a walk-in custom built shelf pantry on the other side. The dining area overlooks a professionally landscaped tiered backyard through large windows. The expansive living area has an elegant gas fireplace with custom mantle and accent wall AND opens to the patio with tall sliding glass doors to a fully finished outdoor space complete with brick flooring, a gas fireplace, and a wood ceiling. One of our favorite design elements is the custom staircase railing. This detail makes the access to the upper level a work of art. Upstairs you will find 4 bedrooms and 4 private baths. Hardwoods in the upper hall. Each bedroom has its own separately designed en suite bath and large closet with built in storage. The primary, on the back of the home, is light filled and spacious with hardwood floors. The ensuite bath includes a triple headed shower, soaking bathtub, two sinks and mixed metals to match the interior details of the home. The oversized walk-in primary closet boasts built-in shelves and plenty of capacity to organize clothes. Also upstairs is a tiled laundry room with a sink, granite countertop and storage cabinets. The Ashford Park location is only 1-2 blocks to Brookhaven Village's busy retail and dining areas. Many local parks and easy access to many of the wonderful landmarks Atlanta has to offer. Come see for yourself. Welcome Home.
Closed
$1,395,000
1612 Dresden Dr NE, Atlanta, GA 30319
5beds
3,508sqft
Single Family Residence
Built in 2024
0.3 Acres Lot
$1,920,000 Zestimate®
$398/sqft
$7,416 Estimated rent
Home value
$1,920,000
$1.69M - $2.19M
$7,416/mo
Zestimate® history
Owner options
List your home for rent
$7,416/mo
Rent Zestimate®
Find your next renter with Zillow Rental Manager. Plus, with online applications, you can quickly screen prospective tenants – for free.
$7,416/mo
Rent Zestimate®
Refinance and save
$8,645/mo
Est. payment
Refinancing to a lower rate could help reduce your monthly payments and save thousands over the life of the loan.
$8,645/mo
Est. payment
Explore your selling options
Work with a Zillow partner agent
Leverage their expertise and Zillow's premium Showcase listings to get your home seen by more buyers.
Get startedList with your own agent
Get your home in front of millions of buyers by listing it on Zillow.
Learn how to do itSell it yourself
Take full control of how buyers see your home on Zillow by listing For Sale by Owner (FSBO).
List your homeWhat's special
Zillow last checked:
Listing updated:
Listed by:
Leigh Lynch 404-788-2459,
Bolst, Inc.,
Thomas W Roberts 404-358-5857,
Bolst, Inc.
Bought with:
Non Mls Salesperson, 153386
Source: GAMLS,MLS#: 20167686
Facts & features
Interior
Bedrooms & bathrooms
- Bedrooms: 5
- Bathrooms: 6
- Full bathrooms: 5
- 1/2 bathrooms: 1
- Main level bathrooms: 1
- Main level bedrooms: 1
Rooms
- Room types: Foyer, Laundry, Family Room, Great Room, Office
Heating
- Natural Gas, Forced Air
Cooling
- Ceiling Fan(s), Central Air
Appliances
- Included: Tankless Water Heater, Gas Water Heater, Cooktop, Dishwasher, Double Oven, Disposal, Other, Refrigerator
- Laundry: Other, Upper Level
Features
- High Ceilings, Double Vanity, Soaking Tub, Separate Shower, Tile Bath, Walk-In Closet(s)
- Flooring: Hardwood, Tile, Carpet, Other
- Basement: None
- Number of fireplaces: 2
- Fireplace features: Living Room, Other, Outside, Factory Built, Gas Starter, Gas Log
Interior area
- Total structure area: 3,508
- Total interior livable area: 3,508 sqft
- Finished area above ground: 3,508
- Finished area below ground: 0
Property
Parking
- Parking features: Attached, Garage Door Opener, Garage, Kitchen Level, Off Street
- Has attached garage: Yes
Features
- Levels: Two
- Stories: 2
- Patio & porch: Patio
Lot
- Size: 0.3 Acres
- Features: Other
Details
- Parcel number: 18 242 03 023
Construction
Type & style
- Home type: SingleFamily
- Architectural style: Contemporary
- Property subtype: Single Family Residence
Materials
- Concrete, Brick
- Roof: Composition
Condition
- New Construction
- New construction: Yes
- Year built: 2024
Utilities & green energy
- Sewer: Public Sewer
- Water: Public
- Utilities for property: Cable Available, Sewer Connected, Electricity Available, Natural Gas Available, Phone Available, Sewer Available, Water Available
Community & HOA
Community
- Features: None
- Subdivision: Ashford Park
HOA
- Has HOA: No
- Services included: None
Location
- Region: Atlanta
Financial & listing details
- Price per square foot: $398/sqft
- Annual tax amount: $5,020
- Date on market: 1/19/2024
- Cumulative days on market: 89 days
- Listing agreement: Exclusive Right To Sell
- Electric utility on property: Yes
Price history
| Date | Event | Price |
|---|---|---|
| 9/6/2025 | Listing removed | $1,490,000$425/sqft |
Source:  GAMLS #10566890 Report a problem GAMLS #10566890 Report a problem | ||
| 8/18/2025 | Price change | $1,490,000-1.7%$425/sqft |
Source: GAMLS #10566890 Report a problem | ||
| 7/18/2025 | Listed for sale | $1,515,000+8.6%$432/sqft |
Source: GAMLS #10566890 Report a problem | ||
| 6/6/2024 | Sold | $1,395,000-3.8%$398/sqft |
Source: GAMLS #20167686 Report a problem | ||
| 5/4/2024 | Pending sale | $1,450,000$413/sqft |
Source: GAMLS #20167686 Report a problem | ||
| 4/18/2024 | Contingent | $1,450,000$413/sqft |
Source: GAMLS #20167686 Report a problem | ||
| 3/21/2024 | Price change | $1,450,000-3.3%$413/sqft |
Source: GAMLS #20167686 Report a problem | ||
| 1/19/2024 | Listed for sale | $1,499,999$428/sqft |
Source: GAMLS #20167686 Report a problem | ||
Public tax history
Tax history is unavailable.
Neighborhood: Ashford Park
Nearby homes
- $1,395,0005 bd6 ba3.5k sqft1612 Dresden Dr, Atlanta, GA 30319Sold

- $1,137,9004 bd3 ba2.7k sqft1608 Dresden Dr, Atlanta, GA 30319Off Market

- $505,4002 bd1 ba963 sqft1618 Dresden Dr, Atlanta, GA 30319Off Market
- $450,0002 bd1 ba928 sqft1602 Dresden Dr NE, Atlanta, GA 30319Sold
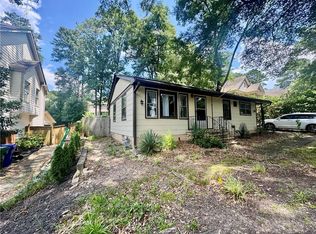
- $595,0003 bd2 ba1.3k sqft1624 Dresden Dr, Atlanta, GA 30319Sold
- $35,000-- bd0 ba3.2k sqft1615 Dresden Dr, Atlanta, GA 30319Off Market
- $718,8003 bd2 ba1.4k sqft1581 Dresden Dr NE, Atlanta, GA 30319Off Market
- $1,274,2005 bd4 ba3.2k sqft1596 Dresden Dr, Atlanta, GA 30319Off Market
Nearby schools
GreatSchools rating
- 8/10Ashford Park Elementary SchoolGrades: PK-5Distance: 0.8 mi
- 7/10Chamblee Middle SchoolGrades: 6-8Distance: 2.5 mi
- 7/10Chamblee Charter High SchoolGrades: 9-12Distance: 2.6 mi
Schools provided by the listing agent
- Elementary: Ashford Park
- Middle: Chamblee
- High: Chamblee
Source: GAMLS. This data may not be complete. We recommend contacting the local school district to confirm school assignments for this home.
Get a cash offer in 3 minutes
Find out how much your home could sell for in as little as 3 minutes with a no-obligation cash offer.
Estimated market value
$1,920,000
Get a cash offer in 3 minutes
Find out how much your home could sell for in as little as 3 minutes with a no-obligation cash offer.
Estimated market value
$1,920,000
- Georgia
- Dekalb County
- Brookhaven
- 30319
- Ashford Park
- 1612 Dresden Dr NE
Nearby cities
Nearby neighborhoods
Nearby zip codes
Other Brookhaven Topics
