Skip main navigation
Sold for $1,150,000
  • Listing Provided by: RE/MAX College Park Realty
    Bought with: The Real Brokerage, Inc.
    $1,150,000

    1612 E 7th St, Long Beach, CA 90813

    12beds
    10baths
    3,022sqft
    Duplex
    Built in 1895
    -- sqft lot
    $1,152,700 Zestimate®
    $381/sqft
    $4,851 Estimated rent

    Home value

    $1,152,700

    $1.05M - $1.27M

    $4,851/mo

    Zestimate® history
    Loading
    Loading...

    Owner options

    List your home for rent

    $4,851/mo

    Rent Zestimate®

    Find your next renter with Zillow Rental Manager. Plus, with online applications, you can quickly screen prospective tenants – for free.

    Learn more

    $4,851/mo

    Rent Zestimate®

    Refinance and save

    $7,289/mo

    Est. payment

    Refinancing to a lower rate could help reduce your monthly payments and save thousands over the life of the loan.

    See today's rates

    $7,289/mo

    Est. payment

    Explore your selling options

    Work with a Zillow partner agent

    Leverage their expertise and Zillow's premium Showcase listings to get your home seen by more buyers.

    Get started

    List with your own agent

    Get your home in front of millions of buyers by listing it on Zillow.

    Learn how to do it

    Sell it yourself

    Take full control of how buyers see your home on Zillow by listing For Sale by Owner (FSBO).

    List your home

    What's special

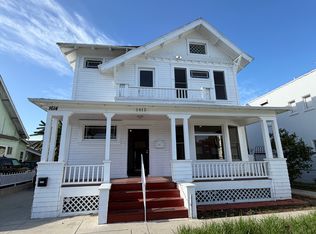
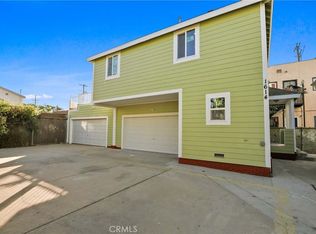
    Timeless Charm meets Modern Elegance: Historic Duplex with Updated Sophistication. Discover a one-of-a-kind duplex that blends preserved craftsmanship with today’s refined living. This property welcomes you with two distinct homes on a generous lot, offering versatility, income potential, and incomparable character. The Front Home: The Annie Kinner House (Built 1895) is a registered historic landmark restored to contemporary style. This two-story Queen Anne Victorian residence, with tasteful Craftsman infusions added in 1920, showcases classic architectural details such as original woodwork, vintage windows, and intimate nooks, and features an inviting veranda that beckons outdoor relaxation. Inside, bright open interiors reveal soaring ceilings and abundant natural light. The home offers four bedrooms and three bathrooms, plus an expansive finished attic that presents endless possibilities such as a home office, gym, studio, or creative space. The property sits on a 6,732 sq ft lot with a generous gated driveway, providing ample parking and curb appeal. The rear Unit sits above two-car garages, providing convenient access and privacy. It includes two bedrooms and two bathrooms, along with a downstairs bonus room that is perfect for a den, workout area, or home office. A large outdoor living area extends the living space outdoors, ideal for entertaining and al fresco relaxation. Lifestyle and Investment opportunities abound in this property. The flexible layout suits multi-generational living, a home office compound, or a smart rental portfolio. There is strong potential for passive income or future expansion, all within a prime location between the East Village Arts District and Retro Row. Residents will enjoy walkable access to acclaimed restaurants, grocery stores, transit, and beach amenities. This remodeled duplex delivers the best of both worlds: preserved historic allure and modern-day conveniences, all on a spacious lot. This property represents a rare opportunity to own a piece of heritage with every contemporary comfort—a perfect canvas for discerning buyers seeking elegance, flexibility, and lasting value.

    Zillow last checked:

    Listing updated:

    Listing Provided by:

    Steven Miles DRE #01735350 310-924-7697,

    RE/MAX College Park Realty

    Bought with:

    Anthony Lopez, DRE #02025587

    The Real Brokerage, Inc.

    Source: CRMLS,MLS#: PW25268883MLS LogoOriginating MLS: California Regional MLS

    Facts & features

    Interior

    Bedrooms & bathrooms
    • Bedrooms: 12
    • Bathrooms: 10
    Primary bedroom
    • Features: Main Level Primary
    Primary bedroom
    • Features: Primary Suite
    Other
    • Features: Walk-In Closet(s)
    Heating
    • Fireplace(s), Wall Furnace
    Cooling
    • ENERGY STAR Qualified Equipment
    Appliances
    • Included: Dishwasher, Water Heater
    • Laundry: Inside
    Features
    • Balcony, Ceiling Fan(s), High Ceilings, Living Room Deck Attached, Quartz Counters, Recessed Lighting, Main Level Primary, Primary Suite, Walk-In Closet(s)
    • Flooring: Vinyl, Wood
    • Doors: Mirrored Closet Door(s)
    • Has fireplace: Yes
    • Fireplace features: Living Room
    • Common walls with other units/homes: No Common Walls
    Interior area
    • Total structure area: 3,022
    • Total interior livable area: 3,022 sqft

    Property

    Parking
    • Total spaces: 14
    • Parking features: Electric Gate
    • Garage spaces: 4
    • Uncovered spaces: 10
    Features
    • Levels: Two
    • Stories: 2
    • Entry location: Front
    • Pool features: None
    • Spa features: None
    • Fencing: Electric
    • Has view: Yes
    • View description: Neighborhood
    Lot
    • Size: 6,732 sqft
    • Features: 2-5 Units/Acre, Front Yard
    Details
    • Parcel number: 7266022019
    • Special conditions: Standard

    Construction

    Type & style
    • Home type: MultiFamily
    • Architectural style: Contemporary,Craftsman,Victorian
    • Property subtype: Duplex
    Materials
    • Foundation: Raised
    Condition
    • Updated/Remodeled,Turnkey
    • New construction: No
    • Year built: 1895

    Utilities & green energy

    • Sewer: Public Sewer
    • Water: Public
    • Utilities for property: Electricity Connected, Natural Gas Connected, Sewer Connected, Water Connected

    Community & neighborhood

    Security
    • Security features: Carbon Monoxide Detector(s), Security Gate, Smoke Detector(s)
    Community
    • Community features: Sidewalks
    Location
    • Region: Long Beach
    • Subdivision: Other

    Other

    Other facts
    • Listing terms: Cash to New Loan
    • Road surface type: Paved

    Price history

    DateEventPrice
    5/1/2026Sold$1,150,000-8%$381/sqft
    Source: CRMLS #PW25268883 Report a problem
    4/7/2026Contingent$1,250,000$414/sqft
    Source: CRMLS #PW25268883 Report a problem
    3/7/2026Price change$1,250,000-3.5%$414/sqft
    Source: CRMLS #PW25268883 Report a problem
    2/7/2026Listed for sale$1,295,000+66%$429/sqft
    Source: CRMLS #PW25268883 Report a problem
    12/9/2024Sold$780,000-13.3%$258/sqft
    Source: Public Record Report a problem
    10/13/2023Listed for sale$900,000+502%$298/sqft
    Source: CRMLS #PW23191689 Report a problem
    3/1/2000Sold$149,500$49/sqft
    Source: Public Record Report a problem

    Public tax history

    YearProperty taxesTax assessment
    2025$17,833 +196.8%$1,352,520 +211.5%
    2024$6,009 +1.7%$434,243 +2%
    2023$5,910 +6.3%$425,730 +2%
    2022$5,562 +2.3%$417,383 +2%
    2021$5,439 +0.3%$409,200 +1%
    2020$5,424 $405,005 +2%
    2019$5,424 +5.8%$397,064 +2%
    2018$5,124 $389,280 +2%
    2017$5,124 -33.8%$381,648 +2%
    2016$7,739 +64.7%$374,166 +1.5%
    2015$4,699 +4.6%$368,546 +2%
    2014$4,491 $361,328 +2.5%
    2012-- $352,644 +2.8%
    2010-- $343,147 -0.2%
    2009-- $343,963 +49.2%
    2008-- $230,510 +2%
    2007-- $225,991 +2%
    2006-- $221,560
    2005-- $221,560 +4%
    2004-- $212,959 +1.9%
    2003-- $209,057 +2%
    2002-- $204,958 +540.7%
    2000-- $31,992

    Find assessor info on the county website

    Neighborhood: Hellman

    Nearby schools

    GreatSchools rating
    Get a cash offer in 3 minutes
    Find out how much your home could sell for in as little as 3 minutes with a no-obligation cash offer.
    Estimated market value
    $1,152,700
    Get a cash offer in 3 minutes
    Find out how much your home could sell for in as little as 3 minutes with a no-obligation cash offer.
    Estimated market value
    $1,152,700