Welcome to your dream home, a beautifully renovated, freshly painted, 3-bedroom, 3-bathroom ranch house with studio, completed in 2026 with modern touches and ample living space. Spanning 1,418 square feet, this charming residence features a fully finished basement and an exceptional 300-square-foot studio above the detached garage, complete with its own full bathroom and kitchen - perfect for guests, rental income, or a home office. Step inside to discover brand new luxury vinyl plank flooring flowing seamlessly throughout the home, complemented by plush new carpeting in both bedrooms. The gourmet kitchen boasts sleek new cabinets, solid surface countertops, a large sink with a new garbage disposal, and high-end Frigidaire stainless steel appliances, making it simple for cooking. Enjoy cozy evenings in the family room, featuring built-in shelves and a wood-burning fireplace. Additional highlights include separate dining space, main floor laundry space, updated electrical panels, four new ACIQ mini-splits for efficient heating and cooling, two Mr. Heater wall gas units, and two new Rheem water heaters ensuring comfort year-round. With a spacious fenced-in backyard, large patio areas, and a covered front porch, outdoor entertaining becomes a breeze. Parking is plentiful with a one-car garage, additional workshop space, carport, three car parking next to garage, and RV parking available. Located close to schools, parks, shopping, and entertainment!
Closed
$238,000
1612 E 8th St, Pueblo, CO 81001
3beds
1,418sqft
Single Family Residence
Built in 1903
6,098 Square Feet Lot
$237,900 Zestimate®
$168/sqft
$1,961 Estimated rent
Home value
$237,900
$226,000 - $250,000
$1,961/mo
Zestimate® history
Owner options
List your home for rent
$1,961/mo
Rent Zestimate®
Find your next renter with Zillow Rental Manager. Plus, with online applications, you can quickly screen prospective tenants – for free.
$1,961/mo
Rent Zestimate®
Refinance and save
$1,513/mo
Est. payment
Refinancing to a lower rate could help reduce your monthly payments and save thousands over the life of the loan.
$1,513/mo
Est. payment
Explore your selling options
Work with a Zillow partner agent
Leverage their expertise and Zillow's premium Showcase listings to get your home seen by more buyers.
Get startedList with your own agent
Get your home in front of millions of buyers by listing it on Zillow.
Learn how to do itSell it yourself
Take full control of how buyers see your home on Zillow by listing For Sale by Owner (FSBO).
List your homeWhat's special
Sleek new cabinetsAdditional workshop spaceRv parking availableCovered front porchLarge patio areasOne-car garageFully finished basement
Zillow last checked:
Listing updated:
Listed by:
Kyle Strang 605-484-4430,
Courlas Realty, Inc
Bought with:
Team Gets It Done
RE/MAX Of Pueblo Inc
Source: PAR,MLS#: 239696
Facts & features
Interior
Bedrooms & bathrooms
- Bedrooms: 3
- Bathrooms: 3
- Full bathrooms: 3
- 3/4 bathrooms: 1
- Main level bedrooms: 2
Primary bedroom
- Level: Main
- Area: 117
- Dimensions: 13 x 9
Bedroom 2
- Level: Main
- Area: 140
- Dimensions: 14 x 10
Bedroom 3
- Level: Upper
- Area: 285
- Dimensions: 19 x 15
Dining room
- Level: Main
- Area: 204
- Dimensions: 17 x 12
Family room
- Level: Main
- Area: 143
- Dimensions: 13 x 11
Kitchen
- Level: Main
- Area: 176
- Dimensions: 16 x 11
Living room
- Level: Basement
- Area: 72
- Dimensions: 9 x 8
Features
- New Paint, Walk-In Closet(s), Hard Surface Counter Top, Accessory Dwelling
- Flooring: New Floor Coverings
- Basement: Full,Finished
- Number of fireplaces: 1
Interior area
- Total structure area: 1,418
- Total interior livable area: 1,418 sqft
Property
Parking
- Total spaces: 2
- Parking features: RV Access/Parking, 1 Car Garage Detached, 1 Car Carport Attached
- Garage spaces: 1
- Carport spaces: 1
- Covered spaces: 2
Features
- Patio & porch: Porch-Covered-Front, Porch-Covered-Rear, Patio-Open-Rear
- Exterior features: Outdoor Lighting-Front, Outdoor Lighting-Rear
- Fencing: Metal Fence-Rear
Lot
- Size: 6,098 Square Feet
- Dimensions: 50.10 x 121.30
- Features: Trees-Front
Details
- Parcel number: 0429331007
- Zoning: R-2
- Special conditions: Standard
Construction
Type & style
- Home type: SingleFamily
- Architectural style: Ranch
- Property subtype: Single Family Residence
Condition
- Year built: 1903
Community & HOA
Community
- Security: Smoke Detector/CO
- Subdivision: Eastside
Location
- Region: Pueblo
Financial & listing details
- Price per square foot: $168/sqft
- Tax assessed value: $180,922
- Annual tax amount: $1,126
- Date on market: 6/6/2026
- Road surface type: Paved
Price history
| Date | Event | Price |
|---|---|---|
| 6/5/2026 | Sold | $238,000+3.5%$168/sqft |
Source:  PAR #239696 Report a problem PAR #239696 Report a problem | ||
| 5/7/2026 | Pending sale | $230,000$162/sqft |
Source:  elevateMLS #3654156 Report a problem elevateMLS #3654156 Report a problem | ||
| 5/5/2026 | Contingent | $230,000$162/sqft |
Source: elevateMLS #3654156 Report a problem | ||
| 5/2/2026 | Listed for sale | $230,000+283.3%$162/sqft |
Source: elevateMLS #3654156 Report a problem | ||
| 9/2/2025 | Sold | $60,000$42/sqft |
Source: Public Record Report a problem | ||
Public tax history
| Year | Property taxes | Tax assessment |
|---|---|---|
| 2025 | $756 -1.2% | $11,310 -2.5% |
| 2024 | $765 +6.2% | $11,600 -0.9% |
| 2023 | $720 -3.1% | $11,710 +58.4% |
| 2022 | $744 +36.9% | $7,395 -2.8% |
| 2021 | $543 +0% | $7,610 +38.9% |
| 2020 | $543 -51.2% | $5,477 +27.6% |
| 2018 | $1,111 | $4,294 |
| 2017 | $1,111 +207.4% | $4,294 +7.5% |
| 2016 | $362 | $3,994 |
| 2015 | $362 -4.7% | $3,994 -4.3% |
| 2014 | $379 -20.9% | $4,173 |
| 2013 | $479 -15.7% | $4,173 -20.2% |
| 2012 | $569 | $5,232 |
| 2011 | $569 +3.2% | $5,232 -13.5% |
| 2010 | $551 -9.3% | $6,051 +0% |
| 2009 | $608 -1.8% | $6,050 -7.9% |
| 2008 | $619 +0.9% | $6,570 |
| 2007 | $613 +4.5% | $6,570 +4.8% |
| 2006 | $587 +6.1% | $6,270 +11% |
| 2005 | $553 +1.4% | $5,650 |
| 2004 | $545 -9.9% | $5,650 -1.1% |
| 2003 | $605 +10.8% | $5,710 -10.5% |
| 2002 | $546 +14.9% | $6,380 +1.8% |
| 2001 | $476 | $6,270 |
Find assessor info on the county website
Neighborhood: East Side
Nearby homes
- $170,4003 bd1 ba1.1k sqft1608 E 8th St, Pueblo, CO 81001Off Market
- $181,5004 bd1 ba1.8k sqft1616 E 8th St, Pueblo, CO 81001Off Market

- $146,9003 bd1 ba1.2k sqft1602 E 8th St, Pueblo, CO 81001Off Market

- $194,7004 bd2 ba1.5k sqft1620 E 8th St, Pueblo, CO 81001Off Market
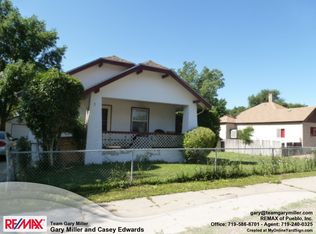
- $--2 bd1 ba700 sqft1620 E 8th St #B, Pueblo, CO 81001Off Market
- $101,7003 bd1 ba1.1k sqft1613 E 7th St, Pueblo, CO 81001Off Market
- $81,2002 bd1 ba991 sqft1615 E 7th St, Pueblo, CO 81001Off Market
- $197,3004 bd1 ba1.5k sqft1611 E 8th St, Pueblo, CO 81001Off Market
Nearby schools
GreatSchools rating
- 3/10Park View Elementary SchoolGrades: PK-5Distance: 0.3 mi
- 2/10Risley International Academy of InnovationGrades: 6-8Distance: 0.3 mi
- 3/10East High SchoolGrades: 9-12Distance: 1 mi
Schools provided by the listing agent
- District: D60
Source: PAR. This data may not be complete. We recommend contacting the local school district to confirm school assignments for this home.


Get pre-qualified for a loan
At Zillow Home Loans, we can pre-qualify you in as little as 5 minutes with no impact to your credit score.An equal housing lender. NMLS #10287.
Sell for more on Zillow
Get a Zillow Showcase℠ listing at no additional cost and you could sell for .
$237,900
2% more
+$4,758
With Zillow Showcase(estimated)
$242,658
- Colorado
- Pueblo County
- Pueblo
- 81001
- East Side
- 1612 E 8th St
Nearby cities
Nearby neighborhoods
Nearby zip codes
Other Pueblo Topics
