This gorgeous East Hill home, newly-constructed on an oversize lot, beckons you to come home with its beautiful design and high-end finishes inside and out. Step inside to hardwood floors, high and airy ceilings, and an abundance of natural light washing over the common spaces. Passing by a home office and half bath near the front door, the first floor opens up to a beautiful open concept shared by the living room and kitchen. The kitchen features custom cabinets, natural stone counter tops, Kitchen Aide appliances and a huge central island. Opposite the kitchen, the living space is anchored by an attractive fireplace with marble inlay. A beverage refrigerator, ice maker and glassware shelves are all built in to the nearby bar. Sliding glass doors open the living space to the covered back deck, where an outdoor kitchen and fireplace overlook a lush green backyard.Off the living space, the master suite is tucked away with a surprising amount of square footage. The spacious bedroom opens to a massive bathroom with tub, glass shower and double vanity showcasing more beautiful stone. A pass-through walk-in closet connects to the laundry room on the other side. Upstairs, three more standard bedrooms and two full baths (one jack and jill) offer abundant living space. A feature of this home that you won’t find often in this neighborhood is a massive fifth bedroom with ensuite half bath, ideal for a guest suite, home office, studio, yoga room, etc. A storage room at the end of this space offers even more possibilities for its use.Built to last in Florida climates, PGT impact glass, insulated exterior walls and two AC units guarantee efficient comfort year-round.Beyond the home itself, its location in East Hill puts you within easy walking or biking distance of shopping, dining and Bayview Park with its recreational activities and boat launch. Quick drives to both downtown and the I-110 on ramp make commutes fast and easy.Don’t miss your chance to make this home your own
Sold for $1,050,000
$1,050,000
1612 E Avery St, Pensacola, FL 32503
6beds
3,324sqft
Single Family Residence
Built in 2023
10,454 Square Feet Lot
$1,489,600 Zestimate®
$316/sqft
$3,807 Estimated rent
Home value
$1,489,600
$1.31M - $1.71M
$3,807/mo
Zestimate® history
Owner options
List your home for rent
$3,807/mo
Rent Zestimate®
Find your next renter with Zillow Rental Manager. Plus, with online applications, you can quickly screen prospective tenants – for free.
$3,807/mo
Rent Zestimate®
Refinance and save
$6,941/mo
Est. payment
Refinancing to a lower rate could help reduce your monthly payments and save thousands over the life of the loan.
$6,941/mo
Est. payment
Explore your selling options
Work with a Zillow partner agent
Leverage their expertise and Zillow's premium Showcase listings to get your home seen by more buyers.
Get startedList with your own agent
Get your home in front of millions of buyers by listing it on Zillow.
Learn how to do itSell it yourself
Take full control of how buyers see your home on Zillow by listing For Sale by Owner (FSBO).
List your homeWhat's special
Outdoor kitchenBeautiful designGuest suiteHome officeSpacious bedroomMassive bathroomHalf bath
Zillow last checked:
Listing updated:
Listed by:
Larry Kuhn 850-384-9707,
Kuhn Realty
Bought with:
Ryan Donovan
DONOVAN REALTY, INC
Source: PAR,MLS#: 629353
Facts & features
Interior
Bedrooms & bathrooms
- Bedrooms: 6
- Bathrooms: 4
- Full bathrooms: 3
- 1/2 bathrooms: 1
Primary bedroom
- Level: First
- Area: 0
- Dimensions: 0 x 0
Kitchen
- Level: First
- Area: 0
- Dimensions: 0 x 0
Living room
- Level: First
- Area: 0
- Dimensions: 0 x 0
Heating
- Multi Units, Central
Cooling
- Multi Units, Central Air, Ceiling Fan(s)
Appliances
- Included: Tankless Water Heater/Gas
Features
- Flooring: Tile
- Windows: Double Pane Windows
- Has basement: No
Interior area
- Total structure area: 3,324
- Total interior livable area: 3,324 sqft
Property
Parking
- Total spaces: 2
- Parking features: 2 Car Garage
- Garage spaces: 2
Features
- Levels: Two
- Stories: 2
- Pool features: None
Lot
- Size: 10,454 Square Feet
- Features: Interior Lot
Details
- Parcel number: 000s009025013232
- Zoning description: Res Single
Construction
Type & style
- Home type: SingleFamily
- Architectural style: Traditional
- Property subtype: Single Family Residence
Materials
- Brick, Frame
- Foundation: Slab
- Roof: Composition
Condition
- Under Construction
- New construction: Yes
- Year built: 2023
Utilities & green energy
- Electric: Circuit Breakers, Copper Wiring
- Sewer: Public Sewer
- Water: Public
Community & HOA
Community
- Security: Smoke Detector(s)
- Subdivision: New City Tract
HOA
- Has HOA: No
Location
- Region: Pensacola
Financial & listing details
- Price per square foot: $316/sqft
- Tax assessed value: $133,808
- Annual tax amount: $2,057
- Price range: $1.1M - $1.1M
- Date on market: 6/30/2023
- Cumulative days on market: 7 days
Price history
| Date | Event | Price |
|---|---|---|
| 8/16/2023 | Sold | $1,050,000-4.5%$316/sqft |
Source:  PAR #629353 Report a problem PAR #629353 Report a problem | ||
| 7/12/2023 | Contingent | $1,099,000$331/sqft |
Source: PAR #629353 Report a problem | ||
| 6/30/2023 | Listed for sale | $1,099,000+9.9%$331/sqft |
Source: PAR #629353 Report a problem | ||
| 1/23/2023 | Listing removed | -- |
Source: PAR #615187 Report a problem | ||
| 8/30/2022 | Listed for sale | $1,000,000+227.9%$301/sqft |
Source: PAR #615187 Report a problem | ||
| 4/6/2022 | Sold | $305,000+22%$92/sqft |
Source: Public Record Report a problem | ||
| 6/14/2007 | Sold | $250,000$75/sqft |
Source: Public Record Report a problem | ||
Public tax history
| Year | Property taxes | Tax assessment |
|---|---|---|
| 2024 | $2,057 -46.7% | $133,808 -40.6% |
| 2023 | $3,856 +52.5% | $225,391 +20% |
| 2022 | $2,530 -15.5% | $187,826 -44.7% |
| 2021 | $2,993 +2.8% | $339,816 +5.6% |
| 2020 | $2,911 +2.1% | $321,654 +3.1% |
| 2019 | $2,851 | $311,978 +56.7% |
| 2018 | $2,851 +0.6% | $199,087 +2.1% |
| 2017 | $2,835 +0.7% | $194,993 +2.1% |
| 2016 | $2,815 +1.1% | $190,983 +0.7% |
| 2015 | $2,784 | $189,656 +0.8% |
| 2014 | $2,784 | $188,151 +1.5% |
| 2013 | -- | $185,371 -0.7% |
| 2012 | -- | $186,645 -2.5% |
| 2011 | -- | $191,413 -6.5% |
| 2010 | -- | $204,814 -2.3% |
| 2009 | -- | $209,649 -2.2% |
| 2008 | -- | $214,431 +245.1% |
| 2007 | -- | $62,130 +2.5% |
| 2006 | -- | $60,620 +3% |
| 2005 | -- | $58,860 +3% |
| 2004 | -- | $57,150 +1.9% |
| 2003 | -- | $56,080 +2.4% |
| 2002 | -- | $54,770 +1.6% |
| 2001 | -- | $53,910 +3% |
| 2000 | -- | $52,340 +2.7% |
| 1999 | -- | $50,960 |
Find assessor info on the county website
Neighborhood: Goulding
Nearby homes
- $1,656,400-- bd16 ba3.3k sqft1612 E Avery St, Pensacola, FL 32503Off Market
- $1,375,0003 bd2 ba1.4k sqft1610 E Avery St, Pensacola, FL 32503Sold
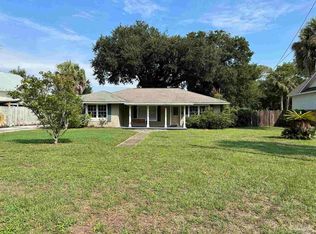
- $281,000-- bd3 ba1k sqft1620 E Avery St, Pensacola, FL 32503Off Market
- $1,375,0004 bd4 ba3k sqft1608 E Avery St, Pensacola, FL 32503Sold

- $429,1002 bd2 ba1.6k sqft1609 E Lakeview Ave, Pensacola, FL 32503Off Market
- $364,600-- bd3 ba1.7k sqft1605 E Lakeview Ave, Pensacola, FL 32503Off Market
- $324,600-- bd3 ba1k sqft1622 E Avery St, Pensacola, FL 32503Off Market
- $526,3002 bd2 ba1.4k sqft1617 E Lakeview Ave, Pensacola, FL 32503Off Market
Nearby schools
GreatSchools rating
- 1/10O. J. Semmes Elementary SchoolGrades: PK-5Distance: 1.2 mi
- 4/10J. H. Workman Middle SchoolGrades: 6-8Distance: 3.7 mi
- 4/10Pensacola High SchoolGrades: 9-12Distance: 1.6 mi
Schools provided by the listing agent
- Elementary: Oj Semmes
- Middle: WORKMAN
- High: Washington
Source: PAR. This data may not be complete. We recommend contacting the local school district to confirm school assignments for this home.


Get pre-qualified for a loan
At Zillow Home Loans, we can pre-qualify you in as little as 5 minutes with no impact to your credit score.An equal housing lender. NMLS #10287.
Sell for more on Zillow
Get a Zillow Showcase℠ listing at no additional cost and you could sell for .
$1,489,600
2% more
+$29,792
With Zillow Showcase(estimated)
$1,519,392
- Florida
- Escambia County
- Pensacola
- 32503
- Goulding
- 1612 E Avery St
Nearby cities
Nearby neighborhoods
Nearby zip codes
Other Pensacola Topics
