AMAZING multi-generational modern farm home with full mother-in-law apartment with separate entrance, kitchen, bath, and stackable washer/dryer included. Main home all on one level with large upstairs bonus and craft room. Open floor plan with large living rm, kitchen with granite counters, 2 pantries, and rustic wood floors. Spacious bedrooms, his and her closets in master bath, wide hallways, and 9 foot ceilings. Huge 38 x 20 covered back patio leads to the immaculately maintained yard with no back neighbors, oversized stone fire pit with built-in benches, in ground trampoline, garden area, and fully fenced. Oversized 3 car garage with plenty of parking, small shop, and RV parking with dump station. Brand new heat pump HVAC system with 3 zones. Updated paint and carpet. This house is a must see with a country feel, yet close to town. Walking distance to Skyview High School, Wilson Ponds, and steps from the greenbelt. Located in the county, just outside city limits, no CC&R’s or HOA’s.
Sold
Price Unknown
1612 E York Ave, Nampa, ID 83686
4beds
3baths
3,541sqft
Single Family Residence
Built in 2006
0.5 Acres Lot
$808,300 Zestimate®
$--/sqft
$3,785 Estimated rent
Home value
$808,300
$768,000 - $857,000
$3,785/mo
Zestimate® history
Owner options
List your home for rent
$3,785/mo
Rent Zestimate®
Find your next renter with Zillow Rental Manager. Plus, with online applications, you can quickly screen prospective tenants – for free.
$3,785/mo
Rent Zestimate®
Refinance and save
Refinancing to a lower rate could help reduce your monthly payments and save thousands over the life of the loan.
Explore your selling options
Work with a Zillow partner agent
Leverage their expertise and Zillow's premium Showcase listings to get your home seen by more buyers.
Get startedList with your own agent
Get your home in front of millions of buyers by listing it on Zillow.
Learn how to do itSell it yourself
Take full control of how buyers see your home on Zillow by listing For Sale by Owner (FSBO).
List your homeWhat's special
Zillow last checked:
Listing updated:
Listed by:
Scott Nunes 208-880-8965,
Century 21 Whitewater Clark
Bought with:
Jordan Mccrea
Skyline Realty
Source: IMLS,MLS#: 98880661
Facts & features
Interior
Bedrooms & bathrooms
- Bedrooms: 4
- Bathrooms: 3
- Main level bathrooms: 3
- Main level bedrooms: 4
Primary bedroom
- Level: Main
- Area: 196
- Dimensions: 14 x 14
Bedroom 2
- Level: Main
- Area: 144
- Dimensions: 12 x 12
Bedroom 3
- Level: Main
- Area: 132
- Dimensions: 12 x 11
Bedroom 4
- Level: Main
- Area: 195
- Dimensions: 13 x 15
Kitchen
- Level: Main
- Area: 196
- Dimensions: 14 x 14
Living room
- Level: Main
- Area: 374
- Dimensions: 17 x 22
Office
- Level: Main
- Area: 143
- Dimensions: 13 x 11
Heating
- Electric, Forced Air, Heat Pump
Cooling
- Central Air
Appliances
- Included: Electric Water Heater, Dishwasher, Microwave, Oven/Range Freestanding, Refrigerator
Features
- Bath-Master, Bed-Master Main Level, Den/Office, Family Room, Rec/Bonus, Two Kitchens, Two Master Bedrooms, Walk-In Closet(s), Breakfast Bar, Pantry, Granite Counters, Number of Baths Main Level: 3, Bonus Room Size: 25x15, Bonus Room Level: Upper
- Flooring: Concrete
- Has basement: No
- Number of fireplaces: 1
- Fireplace features: One, Pellet Stove
Interior area
- Total structure area: 3,541
- Total interior livable area: 3,541 sqft
- Finished area above ground: 3,541
- Finished area below ground: 0
Property
Parking
- Total spaces: 3
- Parking features: Garage Door Access, Attached, RV Access/Parking
- Attached garage spaces: 3
Features
- Levels: Single w/ Upstairs Bonus Room
- Patio & porch: Covered Patio/Deck
- Fencing: Full
Lot
- Size: 0.5 Acres
- Dimensions: 128 x 170
- Features: 1/2 - .99 AC, Garden, Auto Sprinkler System, Drip Sprinkler System, Full Sprinkler System
Details
- Additional structures: Shop, Separate Living Quarters
- Parcel number: 21265010 0
Construction
Type & style
- Home type: SingleFamily
- Property subtype: Single Family Residence
Materials
- Frame, Wood Siding
- Foundation: Crawl Space
- Roof: Composition,Architectural Style
Condition
- Year built: 2006
Utilities & green energy
- Electric: 220 Volts
- Sewer: Septic Tank
- Water: Well
- Utilities for property: Electricity Connected, Cable Connected, Broadband Internet
Community & HOA
Community
- Subdivision: Crestview
Location
- Region: Nampa
Financial & listing details
- Annual tax amount: $3,287
- Date on market: 6/16/2023
- Listing terms: Cash,Conventional,FHA,VA Loan
- Ownership: Fee Simple
- Electric utility on property: Yes
- Road surface type: Paved
Price history
Price history is unavailable.
Public tax history
Tax history is unavailable.
Neighborhood: 83686
Nearby homes
- $782,9004 bd3 ba3.5k sqft1612 York Ave, Nampa, ID 83686Off Market
- $271,1003 bd2 ba1k sqft1526 York Ave, Nampa, ID 83686Off Market
- $125,1003 bd2 ba1k sqft1526 York Ave, Nampa, ID 83686Off Market

- $227,6003 bd2 ba1k sqft1526 E York Ave, Nampa, ID 83686Off Market
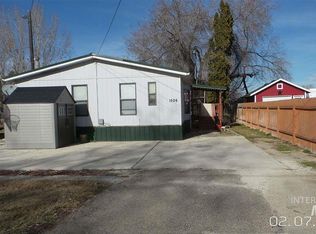
- $434,5004 bd2 ba1.9k sqft1524 York Ave, Nampa, ID 83686Off Market
- $455,4004 bd2 ba1.9k sqft1524 E York Ave, Nampa, ID 83686Off Market
- $510,2003 bd2 ba1.7k sqft1709 York Ave, Nampa, ID 83686Off Market
- $444,9003 bd2 ba2.3k sqft1700 York Ave, Nampa, ID 83686Off Market
Nearby schools
GreatSchools rating
- 8/10Lake Ridge Elementary SchoolGrades: PK-5Distance: 1.9 mi
- 4/10South Middle SchoolGrades: 6-8Distance: 1.3 mi
- 4/10Skyview High SchoolGrades: 9-12Distance: 0.5 mi
Schools provided by the listing agent
- Elementary: Greenhurst
- Middle: South Middle (Nampa)
- High: Skyview
- District: Nampa School District #131
Source: IMLS. This data may not be complete. We recommend contacting the local school district to confirm school assignments for this home.
Get a cash offer in 3 minutes
Find out how much your home could sell for in as little as 3 minutes with a no-obligation cash offer.
Estimated market value
$808,300
Get a cash offer in 3 minutes
Find out how much your home could sell for in as little as 3 minutes with a no-obligation cash offer.
Estimated market value
$808,300
- Idaho
- Canyon County
- Nampa
- 83686
- 1612 E York Ave
Nearby cities
Nearby neighborhoods
Nearby zip codes
Other Nampa Topics
