Skip main navigation
Closed
  • $440,000

    1612 Eagle Peak Way, Las Vegas, NV 89134

    3beds
    1,268sqft
    Single Family Residence
    Built in 1995
    4,791 Square Feet Lot
    $457,700 Zestimate®
    $347/sqft
    $2,103 Estimated rent

    Home value

    $457,700

    $435,000 - $481,000

    $2,103/mo

    Zestimate® history
    Loading
    Loading...

    Owner options

    List your home for rent

    $2,103/mo

    Rent Zestimate®

    Find your next renter with Zillow Rental Manager. Plus, with online applications, you can quickly screen prospective tenants – for free.

    Learn more

    $2,103/mo

    Rent Zestimate®

    Refinance and save

    $2,638/mo

    Est. payment

    Refinancing to a lower rate could help reduce your monthly payments and save thousands over the life of the loan.

    See today's rates

    $2,638/mo

    Est. payment

    Explore your selling options

    Work with a Zillow partner agent

    Leverage their expertise and Zillow's premium Showcase listings to get your home seen by more buyers.

    Get started

    List with your own agent

    Get your home in front of millions of buyers by listing it on Zillow.

    Learn how to do it

    Sell it yourself

    Take full control of how buyers see your home on Zillow by listing For Sale by Owner (FSBO).

    List your home

    What's special

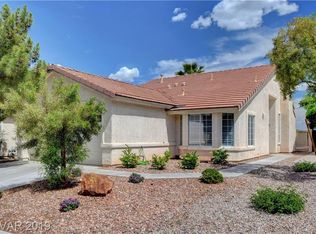
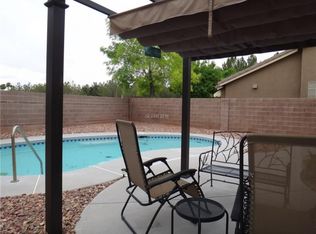
    Highly desirable single-story, 3 bedrooms, 2 full baths. Recently remodeled to include floor plan upgrades. Private backyard, upgraded cabinets, flooring, Primary Bath, primary walk-in closet, built in entertainment center. The AC unit including furnace, water heater, garage door opener including spring were all replaced within the last 5 years. New washer/dryer. Backyard turf was replaced with artificial using the SNWA program about 2 years ago. The home is being sold with a tenant in place until March 15th, 2025 at $2,100 a month. There is a possibility of ending the lease early if someone is only interested in buying it as their primary residence.

    Zillow last checked:

    Listing updated:

    Listed by:

    Steven D. Thomas S.0073564 (702)682-9241,

    Realty ONE Group, Inc

    Bought with:

    Maya G. Bowers, S.0057315

    Realty ONE Group, Inc

    Source: LVR,MLS#: 2583855MLS LogoOriginating MLS: Greater Las Vegas Association of Realtors Inc

    Facts & features

    Interior

    Bedrooms & bathrooms
    • Bedrooms: 3
    • Bathrooms: 2
    • Full bathrooms: 2
    Primary bedroom
    • Description: Ceiling Fan,Closet,Custom Closet,Mirrored Door
    • Dimensions: 16x14
    Bedroom 2
    • Description: Ceiling Fan
    • Dimensions: 12x11
    Bedroom 3
    • Description: TV/ Cable
    • Dimensions: 11x10
    Family room
    • Description: Ceiling Fan
    • Dimensions: 16x20
    Great room
    • Description: Built-In Entertainment Center
    • Dimensions: 18x14
    Kitchen
    • Description: Breakfast Bar/Counter
    • Dimensions: 14x16
    Heating
    • Central, Gas
    Cooling
    • Central Air, Electric
    Appliances
    • Included: Dryer, Gas Cooktop, Disposal, Gas Water Heater, Microwave, Refrigerator, Water Softener Owned, Water Heater, Washer
    • Laundry: Electric Dryer Hookup, Gas Dryer Hookup, Main Level, Laundry Room
    Features
    • Bedroom on Main Level, Ceiling Fan(s), Primary Downstairs, Window Treatments
    • Flooring: Luxury Vinyl Plank, Porcelain Tile, Tile
    • Windows: Blinds, Low-Emissivity Windows
    • Has fireplace: No
    Interior area
    • Total structure area: 1,268
    • Total interior livable area: 1,268 sqft

    Property

    Parking
    • Total spaces: 2
    • Parking features: Attached, Garage
    • Attached garage spaces: 2
    Features
    • Stories: 1
    • Exterior features: Barbecue, Private Yard, Sprinkler/Irrigation
    • Pool features: Association
    • Fencing: Block,Back Yard
    • Has view: Yes
    • View description: None
    Lot
    • Size: 4,791 Square Feet
    • Features: Drip Irrigation/Bubblers, Front Yard, Sprinklers In Front, < 1/4 Acre
    Details
    • Parcel number: 13819413051
    • Zoning description: Single Family
    • Horse amenities: None

    Construction

    Type & style
    • Home type: SingleFamily
    • Architectural style: One Story
    • Property subtype: Single Family Residence
    • Attached to another structure: Yes
    Materials
    • Roof: Tile
    Condition
    • Good Condition,Resale
    • Year built: 1995

    Utilities & green energy

    • Electric: Photovoltaics None
    • Sewer: Public Sewer
    • Water: Public
    • Utilities for property: Cable Available, Underground Utilities
    Green energy
    • Energy efficient items: Windows

    Community & HOA

    Community
    • Subdivision: Sequoia-Phase 1
    HOA
    • Has HOA: Yes
    • Amenities included: Barbecue, Pool
    • Services included: Maintenance Grounds
    • HOA fee: $65 monthly
    • HOA name: Summerlin North
    • HOA phone: 702-791-4600
    Location
    • Region: Las Vegas

    Financial & listing details

    • Price per square foot: $347/sqft
    • Tax assessed value: $250,317
    • Annual tax amount: $2,155
    • Date on market: 5/23/2024
    • Listing agreement: Exclusive Right To Sell
    • Listing terms: Cash,Conventional,FHA
    • Ownership: Single Family Residential

    Price history

    DateEventPrice
    6/11/2024Sold$440,000+2.3%$347/sqft
    Source: LVR #2583855 Report a problem
    5/27/2024Pending sale$429,900$339/sqft
    Source: LVR #2583855 Report a problem
    5/23/2024Listed for sale$429,900+191.1%$339/sqft
    Source: LVR #2583855 Report a problem
    5/12/2013Listing removed$1,250$1/sqft
    Source: Realty ONE Group #1342532 Report a problem
    5/2/2013Listed for rent$1,250$1/sqft
    Source: Realty ONE Group #1342532 Report a problem
    12/28/2012Sold$147,700+23.1%$116/sqft
    Source: LVR #1252804 Report a problem
    9/8/2012Pending sale$120,000$95/sqft
    Source: Realty ONE Group #1252804 Report a problem
    5/23/2012Listed for sale$120,000-54.7%$95/sqft
    Source: Realty ONE Group #1252804 Report a problem
    8/27/2004Sold$265,000+113.7%$209/sqft
    Source: Public Record Report a problem
    9/21/2000Sold$124,000+3.1%$98/sqft
    Source: Public Record Report a problem
    7/3/2000Sold$120,282+7.9%$95/sqft
    Source: Public Record Report a problem
    3/3/1995Sold$111,500$88/sqft
    Source: Public Record Report a problem

    Public tax history

    YearProperty taxesTax assessment
    2026$2,286 +3%$87,611 +1%
    2025$2,219 +3%$86,703 +10.2%
    2024$2,155 +8%$78,705 +14.5%
    2023$1,996 +8%$68,768 +5.7%
    2022$1,848 +7.7%$65,067 +0.8%
    2021$1,715 +6.7%$64,539 +6.5%
    2020$1,607 +4.8%$60,579 +10.7%
    2019$1,534 +6.9%$54,709
    2018$1,435 $54,709 +1.2%
    2017$1,435 $54,050 +8.1%
    2016$1,435 +0.3%$50,006 +6.8%
    2015$1,431 +3.2%$46,812 +14.7%
    2014$1,386 $40,824
    2013-- $40,824 +2.5%
    2012-- $39,812 -7.9%
    2011-- $43,210 -8.2%
    2010-- $47,082 -16.9%
    2009-- $56,654
    2008-- $56,654 -40.9%
    2007-- $95,785 +3%
    2006-- $93,034 +20.9%
    2005-- $76,927 +56.4%
    2004-- $49,186 +7.9%
    2003-- $45,567 +6.5%
    2002-- $42,770 +10%
    2001-- $38,870
    Find assessor info on the county website

    Neighborhood: Summerlin North

    Nearby schools

    GreatSchools rating
    Schools provided by the listing agent
    • Elementary: Lummis, William,Lummis, William
    • Middle: Becker
    • High: Palo Verde

    Source: LVR. This data may not be complete. We recommend contacting the local school district to confirm school assignments for this home.

    Get a cash offer in 3 minutes
    Find out how much your home could sell for in as little as 3 minutes with a no-obligation cash offer.
    Estimated market value
    $457,700
    Get a cash offer in 3 minutes
    Find out how much your home could sell for in as little as 3 minutes with a no-obligation cash offer.
    Estimated market value
    $457,700