**Back on the Market due to buyer financing falling through & listed for below market value!** **Owner Financing Available!!** Welcome to this charming Winter Park home, perfectly situated at 1612 Eastbrook Blvd. This 1,240 square foot residence offers three bedrooms and two bathrooms, making it an ideal space for comfortable family living. Step inside to discover high ceilings that create an open, airy atmosphere throughout. The home features a BRAND new roof (2025), modern luxury vinyl flooring and convenient ceiling fans in key areas. The updated kitchen stands out with sleek quartz countertops and stainless steel appliances, perfect for preparing family meals. The layout includes a primary bedroom and two additional bedrooms, providing plenty of space for everyone. The property has been thoughtfully updated while maintaining its welcoming character. For outdoor enjoyment, you'll find a screened-in back porch that overlooks a peaceful pond - an ideal spot for morning coffee or evening relaxation. The fenced backyard offers additional outdoor space, and a two-car carport provides convenient parking. This home's location is truly convenient, situated near everything you need. You'll find ALDI grocery store less than a mile away, and Aloma Charter High School is within walking distance. Public transportation is easily accessible, with a bus stop at N Semoran Blvd and Raiders Run nearby. For outdoor recreation, Phelps Park is just a short drive away. The property's central location provides easy access to shopping, restaurants, theme parks, major roads, and the airport. Move-in ready and well-maintained, this home offers both comfort and convenience in a desirable Winter Park location. Schedule your showing today!
Sold for $360,000
$360,000
1612 EASTBROOK BOULEVARD, WINTER PARK, FL 32792
3beds
1,240sqft
Single Family Residence
Built in 1961
9,001 Square Feet Lot
$355,400 Zestimate®
$290/sqft
$2,131 Estimated rent
Home value
$355,400
$323,000 - $391,000
$2,131/mo
Zestimate® history
Owner options
List your home for rent
$2,131/mo
Rent Zestimate®
Find your next renter with Zillow Rental Manager. Plus, with online applications, you can quickly screen prospective tenants – for free.
$2,131/mo
Rent Zestimate®
Refinance and save
$2,391/mo
Est. payment
Refinancing to a lower rate could help reduce your monthly payments and save thousands over the life of the loan.
$2,391/mo
Est. payment
Explore your selling options
Work with a Zillow partner agent
Leverage their expertise and Zillow's premium Showcase listings to get your home seen by more buyers.
Get startedList with your own agent
Get your home in front of millions of buyers by listing it on Zillow.
Learn how to do itSell it yourself
Take full control of how buyers see your home on Zillow by listing For Sale by Owner (FSBO).
List your homeWhat's special
Peaceful pondHigh ceilingsSleek quartz countertopsCeiling fansFenced backyardTwo-car carportModern luxury vinyl flooring
Zillow last checked:
Listing updated:
Listed by:
Justin Adams 888-883-8509,
EXP REALTY LLC 888-883-8509
Bought with:
Deanna Meredith, 3054760
LUXE PROPERTIES LLC
Kylee Lynn, 3516549
LUXE PROPERTIES LLC
Source: Stellar MLS,MLS#: O6286343 Originating MLS: Orlando Regional
Originating MLS: Orlando Regional
Facts & features
Interior
Bedrooms & bathrooms
- Bedrooms: 3
- Bathrooms: 2
- Full bathrooms: 2
Rooms
- Room types: Utility Room
Primary bedroom
- Features: Built-in Closet
- Level: First
- Area: 204 Square Feet
- Dimensions: 12x17
Bedroom 2
- Features: Built-in Closet
- Level: First
- Area: 156 Square Feet
- Dimensions: 13x12
Bedroom 3
- Features: Built-in Closet
- Level: First
- Area: 110 Square Feet
- Dimensions: 10x11
Bathroom 2
- Level: First
- Area: 72 Square Feet
- Dimensions: 8x9
Balcony porch lanai
- Level: First
- Area: 120 Square Feet
- Dimensions: 12x10
Dining room
- Level: First
- Area: 156 Square Feet
- Dimensions: 12x13
Kitchen
- Level: First
- Area: 72 Square Feet
- Dimensions: 9x8
Laundry
- Level: First
- Area: 54 Square Feet
- Dimensions: 9x6
Living room
- Level: First
- Area: 234 Square Feet
- Dimensions: 13x18
Heating
- Central, Electric
Cooling
- Central Air
Appliances
- Included: Dishwasher, Disposal, Electric Water Heater, Microwave, Range, Refrigerator
- Laundry: Inside, Laundry Room
Features
- Ceiling Fan(s), High Ceilings, Kitchen/Family Room Combo, Primary Bedroom Main Floor, Solid Surface Counters, Split Bedroom, Thermostat
- Flooring: Luxury Vinyl
- Doors: Sliding Doors
- Has fireplace: No
Interior area
- Total structure area: 2,022
- Total interior livable area: 1,240 sqft
Property
Parking
- Total spaces: 2
- Parking features: Covered, Driveway
- Carport spaces: 2
- Has uncovered spaces: Yes
Features
- Levels: One
- Stories: 1
- Patio & porch: Covered, Front Porch, Porch, Rear Porch, Screened
- Exterior features: Lighting, Sidewalk
- Fencing: Vinyl,Wood
- Has view: Yes
- View description: Water, Pond
- Has water view: Yes
- Water view: Water,Pond
Lot
- Size: 9,001 Square Feet
- Features: In County, Near Public Transit, Sidewalk
- Residential vegetation: Mature Landscaping
Details
- Additional structures: Shed(s), Storage
- Parcel number: 34213050609000230
- Zoning: RES
- Special conditions: None
Construction
Type & style
- Home type: SingleFamily
- Architectural style: Traditional
- Property subtype: Single Family Residence
Materials
- Block, Stucco
- Foundation: Slab
- Roof: Shingle
Condition
- Completed
- New construction: No
- Year built: 1961
Utilities & green energy
- Sewer: Public Sewer
- Water: Public
- Utilities for property: BB/HS Internet Available, Cable Available, Electricity Available, Electricity Connected, Public, Sewer Available, Sewer Connected, Street Lights, Water Available, Water Connected
Community & HOA
Community
- Pet fee: $0 monthly
- Subdivision: EASTBROOK SUB UNIT 05
HOA
- Has HOA: No
Location
- Region: Winter Park
Financial & listing details
- Price per square foot: $290/sqft
- Tax assessed value: $307,651
- Annual tax amount: $3,822
- Date on market: 3/13/2025
- Cumulative days on market: 73 days
- Listing terms: Cash,Conventional,FHA,Owner May Carry,VA Loan
- Ownership: Fee Simple
- Total actual rent: 0
- Electric utility on property: Yes
- Road surface type: Paved, Asphalt
Price history
| Date | Event | Price |
|---|---|---|
| 8/8/2025 | Sold | $360,000+12.5%$290/sqft |
Source:  Stellar MLS #O6286343 Report a problem Stellar MLS #O6286343 Report a problem | ||
| 12/29/2023 | Sold | $320,000+12.3%$258/sqft |
Source: Stellar MLS #S5085954 Report a problem | ||
| 11/12/2021 | Sold | $285,000+38.3%$230/sqft |
Source: Public Record Report a problem | ||
| 6/19/2018 | Sold | $206,000+36%$166/sqft |
Source: Public Record Report a problem | ||
| 7/24/2013 | Sold | $151,500+21.2%$122/sqft |
Source: Public Record Report a problem | ||
| 3/12/2010 | Sold | $125,000+89.4%$101/sqft |
Source: Public Record Report a problem | ||
| 2/23/2009 | Sold | $66,000-71.3%$53/sqft |
Source: Public Record Report a problem | ||
| 12/7/2005 | Sold | $230,000$185/sqft |
Source: Public Record Report a problem | ||
Public tax history
| Year | Property taxes | Tax assessment |
|---|---|---|
| 2025 | $4,513 +18.1% | $307,651 +6.3% |
| 2024 | $3,823 +4.2% | $289,416 +5.1% |
| 2023 | $3,669 +9.3% | $275,300 +10% |
| 2022 | $3,356 +46.2% | $250,273 +32.9% |
| 2021 | $2,295 +1% | $188,382 +1.4% |
| 2020 | $2,273 +1.1% | $185,781 +2.3% |
| 2019 | $2,247 | $181,604 +37% |
| 2018 | $2,247 +43.6% | $132,545 +2.1% |
| 2017 | $1,565 +1% | $129,819 +1.4% |
| 2016 | $1,549 -1% | $128,039 +1.4% |
| 2015 | $1,565 | $126,265 +0.8% |
| 2014 | $1,565 +25.1% | $125,263 +60.3% |
| 2013 | $1,251 +4.9% | $78,143 +0.8% |
| 2012 | $1,192 -19.4% | $77,561 -18.5% |
| 2011 | $1,479 -5.2% | $95,184 -4.2% |
| 2010 | $1,560 -17.8% | $99,369 -18.2% |
| 2009 | $1,899 -13.9% | $121,508 -17% |
| 2008 | $2,204 -12% | $146,360 -13.7% |
| 2007 | $2,504 +4% | $169,558 +13.5% |
| 2006 | $2,408 +286.7% | $149,396 +137.2% |
| 2005 | $623 +1.9% | $62,993 +3% |
| 2004 | $611 +1.8% | $61,158 +1.9% |
| 2003 | $600 +2.5% | $60,018 +2.4% |
| 2002 | $586 +6.8% | $58,611 +4.6% |
| 2000 | $548 | $56,008 |
Find assessor info on the county website
Neighborhood: Goldenrod
Nearby homes
- $325,4003 bd2 ba1.2k sqft1650 Eastbrook Blvd, Winter Park, FL 32792Off Market
- $385,0003 bd2 ba1.6k sqft3607 Datura Ct, Winter Park, FL 32792Sold
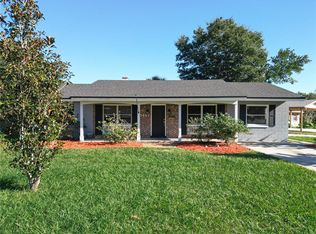
- $329,0004 bd2 ba1.3k sqft3640 Datura Ct, Winter Park, FL 32792Off Market

- $392,4003 bd2 ba1.3k sqft1694 Eastbrook Blvd, Winter Park, FL 32792Off Market
- $367,0004 bd1 ba2.3k sqft1613 Eastbrook Blvd, Winter Park, FL 32792Off Market
- $380,8003 bd2 ba1.4k sqft1591 Eastbrook Blvd, Winter Park, FL 32792Off Market
- $376,9004 bd2 ba1.3k sqft1657 Eastbrook Blvd, Winter Park, FL 32792Off Market
- $346,8004 bd2 ba1.6k sqft1708 Eastbrook Blvd, Winter Park, FL 32792Off Market
Nearby schools
GreatSchools rating
- 7/10Eastbrook Elementary SchoolGrades: PK-5Distance: 0.6 mi
- 8/10Tuskawilla Middle SchoolGrades: 6-8Distance: 2.5 mi
- 7/10Lake Howell High SchoolGrades: 9-12Distance: 2.3 mi
Schools provided by the listing agent
- Elementary: Eastbrook Elementary
- Middle: Tuskawilla Middle
- High: Lake Howell High
Source: Stellar MLS. This data may not be complete. We recommend contacting the local school district to confirm school assignments for this home.
Get a cash offer in 3 minutes
Find out how much your home could sell for in as little as 3 minutes with a no-obligation cash offer.
Estimated market value
$355,400
Get a cash offer in 3 minutes
Find out how much your home could sell for in as little as 3 minutes with a no-obligation cash offer.
Estimated market value
$355,400
- Florida
- Seminole County
- Winter Park
- 32792
- Goldenrod
- 1612 EASTBROOK BOULEVARD
Nearby cities
Nearby neighborhoods
Nearby zip codes
Other Winter Park Topics
