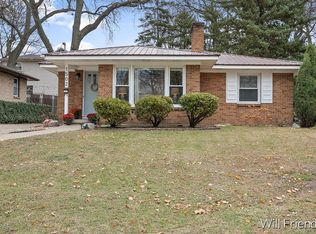
Welcome to 1612 Evergreen St SE — where timeless elegance meets modern design. This beautifully updated 3+ bedroom, 1.5 bath home located in the heart of Grand Rapids offers a turnkey living experience in one of Grand Rapids' most sought after neighborhoods. The location is just outside East Grand Rapids and is within blocks of both Cambridge and Mulick Park. From the moment you enter, you'll be captivated by the rich character of the newly refinished original hardwood floors, seamlessly blending historic charm with contemporary flair plus updated mechanicals including furnace (2019), roof 2012 and updated vinyl windows. The spacious kitchen features updated white cabinetry with sleek new hardware, stainless steel appliances and a thoughtfully designed layout tailored for both entertaining and everyday living. The dining area is open to the kitchen with a door leading to the oversized deck and backyard. Upstairs you will be impressed with 3 good-sized bedrooms plus a fresh bathroom with modern fixtures, tile shower and floors, elegant mirrors, and a frameless glass shower door that adds a spa-like touch to the main bath. In addition, you will love the versatile bonus room that provides an ideal space for a private office, nursery, or upscale reading area. The lower level boasts plush new carpeting for added comfort and style with custom decorative trim plus a walk out to the backyard. The lower level also has room for storage and washer and dryer. Step outside to your freshly painted deck, framed by sophisticated metal railingsperfect for evening cocktails or morning coffee in a peaceful setting. With its seamless blend of history and modern, this move-in ready home offers an elevated lifestyle you won't want to miss. Schedule your private showing today. Seller not to review any offers prior to Tuesday 4.22.25 at 10:00 am.
Sold
$373,500
1612 Evergreen St SE, Grand Rapids, MI 49506
3beds
1,883sqft
Single Family Residence
Built in 1955
6,534 Square Feet Lot
$384,700 Zestimate®
$198/sqft
$2,094 Estimated rent
Home value
$384,700
$358,000 - $415,000
$2,094/mo
Zestimate® history
Owner options
List your home for rent
$2,094/mo
Rent Zestimate®
Find your next renter with Zillow Rental Manager. Plus, with online applications, you can quickly screen prospective tenants – for free.
$2,094/mo
Rent Zestimate®
Refinance and save
$2,403/mo
Est. payment
Refinancing to a lower rate could help reduce your monthly payments and save thousands over the life of the loan.
$2,403/mo
Est. payment
Explore your selling options
Work with a Zillow partner agent
Leverage their expertise and Zillow's premium Showcase listings to get your home seen by more buyers.
Get startedList with your own agent
Get your home in front of millions of buyers by listing it on Zillow.
Learn how to do itSell it yourself
Take full control of how buyers see your home on Zillow by listing For Sale by Owner (FSBO).
List your homeWhat's special
Modern designContemporary flairSleek new hardwareVersatile bonus roomHistoric charmTimeless eleganceCustom decorative trim
Zillow last checked:
Listing updated:
Listed by:
Lindsay J VanDuinen-Scully 616-644-0063,
Re/Max of Grand Rapids (Grandville)
Bought with:
Steven C Morse, 6502433505
Morse Realty LLC
Source: MichRIC,MLS#: 25015978
Facts & features
Interior
Bedrooms & bathrooms
- Bedrooms: 3
- Bathrooms: 2
- Full bathrooms: 1
- 1/2 bathrooms: 1
Primary bedroom
- Level: Upper
Bedroom 2
- Level: Upper
Bedroom 3
- Level: Upper
Bathroom 1
- Level: Upper
Bathroom 2
- Level: Main
Dining area
- Level: Main
Family room
- Level: Lower
Kitchen
- Level: Main
Living room
- Level: Main
Office
- Level: Upper
Heating
- Forced Air
Cooling
- Central Air
Appliances
- Included: Dishwasher, Dryer, Oven, Refrigerator
- Laundry: In Basement, Laundry Room, Lower Level, Sink, Washer Hookup
Features
- Eat-in Kitchen, Pantry
- Flooring: Tile, Wood
- Windows: Replacement, Bay/Bow, Garden Window
- Basement: Daylight,Walk-Out Access
- Number of fireplaces: 1
- Fireplace features: Living Room
Interior area
- Total structure area: 1,433
- Total interior livable area: 1,883 sqft
- Finished area below ground: 0
Property
Parking
- Total spaces: 2
- Parking features: Tandem, Garage Faces Front, Attached, Garage Door Opener
- Garage spaces: 2
Features
- Stories: 2
- Fencing: Chain Link
Lot
- Size: 6,534 Square Feet
- Dimensions: 56 x 118
- Features: Level, Recreational, Sidewalk
Details
- Parcel number: 411804153012
- Zoning description: Res
Construction
Type & style
- Home type: SingleFamily
- Property subtype: Single Family Residence
Materials
- Brick, Vinyl Siding
- Roof: Shingle
Condition
- New construction: No
- Year built: 1955
Utilities & green energy
- Sewer: Public Sewer, Storm Sewer
- Water: Public
- Utilities for property: Natural Gas Available, Electricity Available, Cable Available, Natural Gas Connected
Community & HOA
Location
- Region: Grand Rapids
Financial & listing details
- Price per square foot: $198/sqft
- Tax assessed value: $92,268
- Annual tax amount: $4,988
- Date on market: 4/17/2025
- Listing terms: Cash,FHA,VA Loan,MSHDA,Conventional
- Electric utility on property: Yes
- Road surface type: Paved
Price history
| Date | Event | Price |
|---|---|---|
| 5/2/2025 | Sold | $373,500-0.4%$198/sqft |
Source:  MichRIC #25015978 Report a problem MichRIC #25015978 Report a problem | ||
| 4/24/2025 | Pending sale | $375,000$199/sqft |
Source: MichRIC #25015978 Report a problem | ||
| 4/17/2025 | Listed for sale | $375,000+22.5%$199/sqft |
Source: MichRIC #25015978 Report a problem | ||
| 1/24/2025 | Sold | $306,000+11.3%$163/sqft |
Source: Public Record Report a problem | ||
| 1/14/2025 | Pending sale | $275,000$146/sqft |
Source: MichRIC #25001004 Report a problem | ||
| 1/9/2025 | Listed for sale | $275,000+41%$146/sqft |
Source: MichRIC #25001004 Report a problem | ||
| 11/18/2019 | Sold | $195,000+2.7%$104/sqft |
Source: Public Record Report a problem | ||
| 9/30/2019 | Listed for sale | $189,900$101/sqft |
Source: Independence Realty (Main) #19044104 Report a problem | ||
| 9/30/2019 | Pending sale | $189,900$101/sqft |
Source: Independence Realty (Main) #19044104 Report a problem | ||
| 9/10/2019 | Listed for sale | $189,900$101/sqft |
Source: Independence Realty (Main) #19044104 Report a problem | ||
Public tax history
| Year | Property taxes | Tax assessment |
|---|---|---|
| 2025 | $3,107 | $135,600 +15% |
| 2024 | -- | $117,900 +40.4% |
| 2021 | $1,679 | $84,000 +5.1% |
| 2020 | $1,679 +3.6% | $79,900 +9.9% |
| 2019 | $1,622 | $72,700 +12.7% |
| 2018 | -- | $64,500 +15.4% |
| 2017 | $1,598 | $55,900 +6.3% |
| 2016 | $1,598 | $52,600 |
| 2015 | $1,598 +7.5% | $52,600 +20.4% |
| 2013 | $1,486 | $43,700 -11% |
| 2011 | -- | $49,100 -1.6% |
| 2010 | -- | $49,900 -7.1% |
| 2009 | -- | $53,700 -12.3% |
| 2007 | -- | $61,200 +28% |
| 2006 | -- | $47,818 +3.7% |
| 2005 | -- | $46,112 +3.3% |
| 2004 | -- | $44,639 +6.2% |
| 2002 | -- | $42,025 +3.2% |
| 2001 | -- | $40,722 |
Find assessor info on the county website
Neighborhood: South East End
Nearby homes
- $308,200-- bd1 ba1k sqft1618 Evergreen St SE, Grand Rapids, MI 49506Off Market
- $352,2003 bd1 ba2.1k sqft1502 Sylvan Ave SE, Grand Rapids, MI 49506Off Market
- $372,9003 bd2 ba2k sqft1602 Evergreen St SE, Grand Rapids, MI 49506Off Market
- $328,7003 bd2 ba1.3k sqft1508 Sylvan Ave SE, Grand Rapids, MI 49506Off Market
- $501,7004 bd4 ba2k sqft1622 Evergreen St SE, Grand Rapids, MI 49506Off Market
- $364,100-- bd2 ba1.2k sqft1507 Gladstone Dr SE, Grand Rapids, MI 49506Off Market
- $396,2003 bd1 ba1.6k sqft1512 Sylvan Ave SE, Grand Rapids, MI 49506Off Market
- $401,0003 bd2 ba1.9k sqft1513 Gladstone Dr SE, Grand Rapids, MI 49506Off Market
Nearby schools
GreatSchools rating
- 4/10Mulick Park Elementary SchoolGrades: PK-5Distance: 0.3 mi
- 2/10Alger Middle SchoolGrades: 6-8Distance: 1.3 mi
- 5/10Ottawa Hills High SchoolGrades: 9-12Distance: 0.7 mi
Schools provided by the listing agent
- Elementary: Mulick Park Elementary School
- Middle: Alger Middle School
- High: Ottawa Hills High School
Source: MichRIC. This data may not be complete. We recommend contacting the local school district to confirm school assignments for this home.
Get a cash offer in 3 minutes
Find out how much your home could sell for in as little as 3 minutes with a no-obligation cash offer.
Estimated market value
$384,700
Get a cash offer in 3 minutes
Find out how much your home could sell for in as little as 3 minutes with a no-obligation cash offer.
Estimated market value
$384,700
- Michigan
- Kent County
- Grand Rapids
- 49506
- South East End
- 1612 Evergreen St SE
Nearby cities
Nearby neighborhoods
Nearby zip codes
Other Grand Rapids Topics
