Skip main navigation
Sold for $325,000
Street View
  • $325,000

    1612 Fairfield Ave, Upper Darby, PA 19082

    3beds
    1,630sqft
    Single Family Residence
    Built in 1945
    4,792 Square Feet Lot
    $384,800 Zestimate®
    $199/sqft
    $2,129 Estimated rent

    Home value

    $384,800

    $362,000 - $408,000

    $2,129/mo

    Zestimate® history
    Loading
    Loading...

    Owner options

    List your home for rent

    $2,129/mo

    Rent Zestimate®

    Find your next renter with Zillow Rental Manager. Plus, with online applications, you can quickly screen prospective tenants – for free.

    Learn more

    $2,129/mo

    Rent Zestimate®

    Refinance and save

    $2,207/mo

    Est. payment

    Refinancing to a lower rate could help reduce your monthly payments and save thousands over the life of the loan.

    See today's rates

    $2,207/mo

    Est. payment

    Explore your selling options

    Work with a Zillow partner agent

    Leverage their expertise and Zillow's premium Showcase listings to get your home seen by more buyers.

    Get started

    List with your own agent

    Get your home in front of millions of buyers by listing it on Zillow.

    Learn how to do it

    Sell it yourself

    Take full control of how buyers see your home on Zillow by listing For Sale by Owner (FSBO).

    List your home

    What's special

    Beautiful wood burning fireplaceEn-suite bathroomRear yardEat in kitchenStone front gemBeautiful windowsTable space
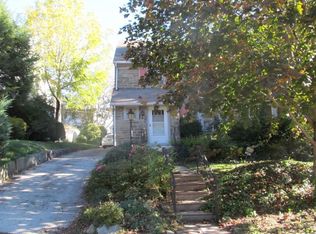
    Have you been waiting all summer for the right one to pop up? This absolute gem of a home is here and now ready for YOU! 1612 Fairfield Avenue is the diamond of a home you have been waiting for and it offers SO much! The stone front gem greets you with such charm as soon you drive up front. You'll get first glance at the lovely screened in front porch perfect for enjoying your morning coffee or relaxing at the end of a long day. Step inside and you are greeted with stunning meticulously cared for hardwood floors that span the entire home. Pride of ownership is the name of the game here- with over 55 years of ownership, these sellers left no stone un-turned when caring for this home. The oversized living room with beautiful wood burning fireplace make for a stunning entrance to your new home. A dining room with beautiful windows allow for light to pour inside. Step outside to a beautiful trex deck - perfect for grilling or entertaining on a cool fall evening... sound perfect! An eat in kitchen with ample counter, cabinet and table space complete the first floor. Ready for bed? Head upstairs.. a primary bedroom with en-suite bathroom and dual closet space make for a retreat like bedroom. Two additional bedrooms connected with a Jack and Jill bathroom complete the second floor. Amazing features also enjoyed... replacement windows, newer central A/C, a one year SHIELD PLUS home warranty conveyed at closing for buyer peace of mind! This lovely home is truly special and must not be missed! A rear yard is perfect for playing, gardening or even perfect for our furry friends! Do not miss your opportunity to view today.

    Zillow last checked:

    Listing updated:

    Listed by:

    Amy Fizzano Krauter 610-565-1100,

    Fizzano Family of Associates LLC

    Bought with:

    Robyn McGinley, RS356102

    Better Homes and Gardens Real Estate Phoenixville

    Source: Bright MLS,MLS#: PADE2051258MLS Logo

    Facts & features

    Interior

    Bedrooms & bathrooms
    • Bedrooms: 3
    • Bathrooms: 2
    • Full bathrooms: 2
    Basement
    • Area: 0
    Heating
    • Hot Water, Natural Gas
    Cooling
    • Central Air, Electric
    Appliances
    • Included: Dryer, Oven/Range - Gas, Washer, Water Heater, Gas Water Heater
    • Laundry: Has Laundry, Lower Level
    Features
    • Attic, Breakfast Area, Dining Area, Floor Plan - Traditional, Kitchen - Table Space, Bathroom - Stall Shower, Bathroom - Tub Shower
    • Flooring: Hardwood, Wood
    • Doors: Six Panel
    • Windows: Replacement
    • Basement: Walk-Out Access,Unfinished,Rear Entrance
    • Number of fireplaces: 1
    • Fireplace features: Wood Burning
    Interior area
    • Total structure area: 1,630
    • Total interior livable area: 1,630 sqft
    • Finished area above ground: 1,630
    • Finished area below ground: 0

    Property

    Parking
    • Total spaces: 4
    • Parking features: Paved, Shared Driveway, On Street, Off Street, Driveway
    • Uncovered spaces: 2
    Accessibility
    • Accessibility features: None
    Features
    • Levels: Two
    • Stories: 2
    • Patio & porch: Deck
    • Pool features: None
    Lot
    • Size: 4,792 sqft
    • Dimensions: 50.00 x 109.75
    • Features: Private, Rear Yard, Middle Of Block
    Details
    • Additional structures: Above Grade, Below Grade
    • Parcel number: 16050036600
    • Zoning: R-10 SINGLE FAMILY
    • Special conditions: Standard

    Construction

    Type & style
    • Home type: SingleFamily
    • Architectural style: Colonial
    • Property subtype: Single Family Residence
    Materials
    • Vinyl Siding, Aluminum Siding, Stone
    • Foundation: Other
    • Roof: Shingle
    Condition
    • Very Good
    • New construction: No
    • Year built: 1945

    Utilities & green energy

    • Electric: 100 Amp Service
    • Sewer: Public Sewer
    • Water: Public

    Community & neighborhood

    Security
    • Security features: Main Entrance Lock, Security System
    Location
    • Region: Upper Darby
    • Subdivision: None Available
    • Municipality: UPPER DARBY TWP

    Other

    Other facts
    • Listing agreement: Exclusive Agency
    • Listing terms: Cash,Conventional,FHA,VA Loan
    • Ownership: Fee Simple

    Price history

    DateEventPrice
    10/3/2023Sold$325,000+1.6%$199/sqft
    Source: Bright MLS #PADE2051258 Report a problem
    9/16/2023Pending sale$320,000$196/sqft
    Source: Bright MLS #PADE2051258 Report a problem
    8/17/2023Contingent$320,000$196/sqft
    Source: Bright MLS #PADE2051258 Report a problem
    8/15/2023Price change$320,000-1.5%$196/sqft
    Source: Bright MLS #PADE2051258 Report a problem
    8/3/2023Listed for sale$325,000$199/sqft
    Source: Bright MLS #PADE2051258 Report a problem

    Public tax history

    YearProperty taxesTax assessment
    2025$5,710 +3.5%$130,450
    2024$5,517 +1%$130,450
    2023$5,465 +2.8%$130,450
    2022$5,318 $130,450
    2021$5,318 +816.4%$130,450 +22.8%
    2020$580 -91.4%$106,270
    2019$6,754 +1.2%$106,270
    2018$6,676 +1044.8%$106,270
    2017$583 -2%$106,270
    2016$595 +2%$106,270
    2015$583 -2%$106,270
    2014$595 +2.8%$106,270
    2013$579 +2.8%$106,270
    2012$563 +2.3%$106,270
    2011$550 $106,270
    2010$550 +9.7%$106,270
    2009$502 $106,270
    2008$502 +6.1%$106,270
    2007$473 $106,270
    2006$473 $106,270
    2005$473 $106,270
    2004$473 +8.5%$106,270
    2003$436 +7.9%$106,270
    2002$404 $106,270
    2000$404 $106,270

    Find assessor info on the county website

    Neighborhood: 19082

    Nearby schools

    GreatSchools rating
    Schools provided by the listing agent
    • High: Upper Darby Senior
    • District: Upper Darby

    Source: Bright MLS. This data may not be complete. We recommend contacting the local school district to confirm school assignments for this home.

    Get a cash offer in 3 minutes
    Find out how much your home could sell for in as little as 3 minutes with a no-obligation cash offer.
    Estimated market value
    $384,800
    Get a cash offer in 3 minutes
    Find out how much your home could sell for in as little as 3 minutes with a no-obligation cash offer.
    Estimated market value
    $384,800