Well maintained home located on large corner lot. Fenced in back yard and outbuilding. Enjoy the carport and patio. This home has new flooring! Love the living room with decorated opening. Two full bath; one with tub and shower combination and one walk in shower. The 4th bedroom option could be a exercise room or in law suite with the walk in shower. This home is located on large corner home. You will love the fenced in back yard and outbuilding. The carport and concrete driveway are great features. All brick and vinyl for low maintenance. Three spacious bedrooms. Two full baths. New flooring! A room was converted to a den and a full bath was added. This room has the entry from carport and would make a great in law suite or exercise room or office!
For sale
$234,900
1612 Fairground Road, Dunn, NC 28334
3beds
1,272sqft
Single Family Residence
Built in 1972
0.35 Acres Lot
$220,000 Zestimate®
$185/sqft
$-- HOA
What's special
Walk in showerThree spacious bedroomsLarge corner lotNew flooring
- 90 days
- 177
- 8
Likely to sell faster than
Zillow last checked:
Listing updated:
Listed by:
Jan Norris 919-868-0158,
Re/Max Signature Realty
Source: Hive MLS,MLS#: 100583207 Originating MLS: Johnston County Association of REALTORS
Originating MLS: Johnston County Association of REALTORSFacts & features
Interior
Bedrooms & bathrooms
- Bedrooms: 3
- Bathrooms: 3
- Full bathrooms: 2
- 1/2 bathrooms: 1
Rooms
- Room types: Living Room, Bedroom 1, Bedroom 2, Bedroom 3, Media Room
Bedroom 1
- Level: Main
Bedroom 2
- Level: Main
Bedroom 3
- Level: Main
Kitchen
- Level: Main
Living room
- Level: Main
Media room
- Level: Main
Heating
- Forced Air, Natural Gas
Cooling
- Central Air
Features
- Walk-in Shower, Eat-in Kitchen
- Basement: None
- Attic: Pull Down Stairs
- Has fireplace: No
Interior area
- Total structure area: 1,272
- Total interior livable area: 1,272 sqft
Property
Parking
- Parking features: Concrete
Features
- Levels: One
- Patio & porch: Patio
- Fencing: Back Yard
- Has view: Yes
- View description: None
- Frontage type: See Remarks
Lot
- Size: 0.35 Acres
- Dimensions: .35
Details
- Parcel number: 02151711030058
- Zoning: R-10
- Special conditions: Standard
Construction
Type & style
- Home type: SingleFamily
- Property subtype: Single Family Residence
Materials
- Brick Veneer, Wood Frame
- Foundation: Crawl Space
- Roof: Shingle
Condition
- New construction: No
- Year built: 1972
Utilities & green energy
- Utilities for property: Natural Gas Connected, Sewer Connected, Water Connected
Community & HOA
Community
- Subdivision: Other
HOA
- Has HOA: No
Location
- Region: Dunn
Financial & listing details
- Price per square foot: $185/sqft
- Tax assessed value: $136,780
- Annual tax amount: $1,809
- Date on market: 6/20/2026
- Cumulative days on market: 90 days
- Listing agreement: Exclusive Right To Sell
- Listing terms: Cash,FHA,USDA Loan,VA Loan
Estimated market value
$220,000
$209,000 - $231,000
$1,600/mo
Price history
| Date | Event | Price |
|---|---|---|
| 7/19/2026 | Pending sale | $234,900$185/sqft |
Source:  Doorify MLS #10164815 Report a problem Doorify MLS #10164815 Report a problem | ||
| 6/11/2026 | Price change | $234,900-2.1%$185/sqft |
Source: Doorify MLS #10164815 Report a problem | ||
| 5/11/2026 | Listed for sale | $239,900$189/sqft |
Source: Doorify MLS #10164815 Report a problem | ||
Public tax history
| Year | Property taxes | Tax assessment |
|---|---|---|
| 2025 | $1,870 +91.6% | $136,780 |
| 2024 | $976 +2.9% | $136,780 |
| 2023 | $948 +4.6% | $136,780 |
| 2022 | $906 +28.2% | $136,780 +49.5% |
| 2021 | $707 | $91,470 |
| 2020 | $707 | $91,470 |
| 2019 | -- | $91,470 |
| 2018 | $692 -2.3% | $91,470 |
| 2017 | $708 | $91,470 -2.5% |
| 2016 | -- | $93,850 |
| 2015 | -- | $93,850 |
| 2014 | $699 | $93,850 |
| 2012 | -- | $93,850 |
| 2011 | -- | $93,850 |
| 2010 | -- | $93,850 |
| 2009 | -- | $93,850 +26.4% |
| 2008 | -- | $74,250 |
| 2007 | -- | $74,250 |
| 2006 | -- | $74,250 |
| 2005 | -- | $74,250 |
| 2004 | -- | $74,250 |
| 2003 | -- | $74,250 |
| 2001 | -- | -- |
| 2000 | -- | -- |
Find assessor info on the county website
Monthly payment
Est. payment
Payment breakdown
Explore the cost of this home by adjusting the details. Changes won't be saved.Climate risks
Neighborhood: 28334
Nearby schools
Schools provided by the listing agent
- Elementary: Harnett Primary School
- Middle: Dunn Middle School
- High: Triton High School
Source: Hive MLS. This data may not be complete. We recommend contacting the local school district to confirm school assignments for this home.

Similar homes
- $234,9003 bd2 ba1.4k sqft506 Saint St, Dunn, NC 28334For Sale
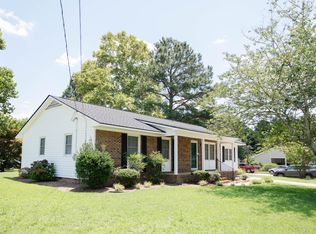
 MLS ID #10181827, Jan Norris. Doorify MLS
 - $250,0003 bd2 ba1.5k sqft712 Fairground Rd, Dunn, NC 28334For Sale
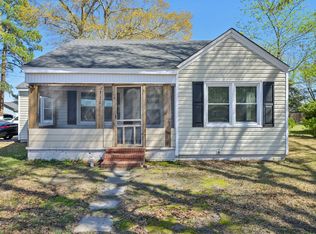 MLS ID #10183827, She-Ra Daniels. Doorify MLS
 - $269,9003 bd2 ba1.4k sqft803 W Morris Cir, Dunn, NC 28334For Sale
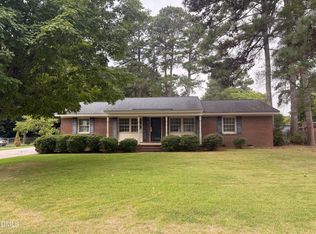 MLS ID #10188766, Kelly Thompson. Doorify MLS
 - $265,0003 bd2 ba1.5k sqft405 N Wilson Ave, Dunn, NC 28334For Sale By Owner

- $269,9003 bd2 ba1.6k sqft209 N Watauga Ave, Dunn, NC 28334For SaleMLS ID #10190299, Lauren Weathers. Doorify MLS
- $209,0003 bd2 ba1.2k sqft518 E Townsend Street, Dunn, NC 28334For Sale
 MLS ID #100578810, Kyle Rank, Mark Spain Real Estate. Hive MLS
 - $225,0004 bd2 ba1.5k sqft903 N Layton Ave, Dunn, NC 28334For SaleMLS ID #10187286, Delphine Camara. Doorify MLS
- $275,0002 bd1 ba1.1k sqft3397 Us Highway 301 N, Dunn, NC 28334For SaleMLS ID #10166833, Courtney Lynn Allee. Doorify MLS
- $182,5003 bd1 ba1k sqft706 S Magnolia Ave, Dunn, NC 28334For SaleMLS ID #10178483, Jan Norris. Doorify MLS
- $299,9003 bd2 ba1.6k sqft202 N 6th St, Erwin, NC 28339For SaleMLS ID #10193068, Kelly Thompson. Doorify MLS
- $179,9003 bd1 ba985 sqft109 Twin City St, Dunn, NC 28334For SaleMLS ID #10186574, Jesse Zamarron. Doorify MLS
- $240,0003 bd2 ba1.5k sqft90 Oakridge Ave, Spring Lake, NC 28390For SaleMLS ID #10192458, Misty Dawn Lyons. Doorify MLS
- $300,0003 bd2 ba1.6k sqft210 S General Lee Ave, Dunn, NC 28334For SaleMLS ID #10079752, Linsey Dale. Doorify MLS
- $209,0004 bd2 ba1.4k sqft125 Harley Ln, Dunn, NC 28334For SaleMLS ID #10190049, Ryan Faircloth. Doorify MLS
- $214,9003 bd1 ba1k sqft204 E Branch Street, Benson, NC 27504For SaleMLS ID #100600231, Sardavia Williams, United Real Estate Triangle. Hive MLS
- $350,0004 bd3 ba1.7k sqft134 Old Oak Ln, Dunn, NC 28334For SaleMLS ID #10179239, Stephen Patrick Veal. Doorify MLS
- $222,5003 bd2 ba1.5k sqft406 S 16th St, Erwin, NC 28339For SaleMLS ID #10138702, Beverly Robinson. Doorify MLS
- $195,0002 bd2 ba1.6k sqft302 W East St, Erwin, NC 28339For SaleMLS ID #10192415, Luisa Melvin. Doorify MLS
- $150,0003 bd1 ba1.4k sqft209 E Harnett St, Dunn, NC 28334For SaleMLS ID #10122311, Wanda Burns-Ramsey. Doorify MLS
- $250,0002 bd2 ba1.1k sqft103 Catherine St, Benson, NC 27504For SaleMLS ID #10185039, Amy Fann. Doorify MLS
