Welcome to this beautifully customized home! Upgrades abound from the flooring, cabinetry, custom paint, appliances, window treatments and much more. This home has 4 spacious bedrooms, 2.5 bathrooms and designer finishes throughout. Every detail has been carefully chosen to create a warm, inviting place you'll love coming home to. Step outside and enjoy your own private backyard paradise, professionally designed by renowned landscape designer, Michael Glassman. The resort-style yard features a sparkling pool, lush landscaping and multiple spaces to relax, entertain and enjoy California's outdoor lifestyle all year long. A rare feature is the gated RV access, offering plenty of room for an RV, boat, trailer or extra vehicle. An increasingly hard-to-find feature that adds both convenience and value. Inside, you'll find premium a bright, open floor plan designed for both comfortable everyday living and effortless entertaining. Large living spaces, beautiful finishes and quality craftsmanship are evident throughout the home, reflecting true pride of ownership. Whether you're hosting family and friends, enjoying quiet evenings by the pool or making memories with loved ones, this exceptional home offers a lifestyle that's both elegant and easy to enjoy. This is a rare opportunity to own a truly, one-of-a-kind property that combines luxury, function and timeless design in one unforgettable home.
Closed
$752,000
1612 Flora Way, Lincoln, CA 95648
4beds
2,347sqft
Single Family Residence
Built in 2013
7,034 Square Feet Lot
$740,000 Zestimate®
$320/sqft
$3,566 Estimated rent
Home value
$740,000
$688,000 - $799,000
$3,566/mo
Zestimate® history
Owner options
List your home for rent
$3,566/mo
Rent Zestimate®
Find your next renter with Zillow Rental Manager. Plus, with online applications, you can quickly screen prospective tenants – for free.
$3,566/mo
Rent Zestimate®
Refinance and save
$4,986/mo
Est. payment
Refinancing to a lower rate could help reduce your monthly payments and save thousands over the life of the loan.
$4,986/mo
Est. payment
Explore your selling options
Work with a Zillow partner agent
Leverage their expertise and Zillow's premium Showcase listings to get your home seen by more buyers.
Get startedList with your own agent
Get your home in front of millions of buyers by listing it on Zillow.
Learn how to do itSell it yourself
Take full control of how buyers see your home on Zillow by listing For Sale by Owner (FSBO).
List your homeWhat's special
Sparkling poolQuality craftsmanshipDesigner finishes throughoutPrivate backyard paradiseWarm inviting placeBeautiful finishesResort-style yard
Zillow last checked:
Listing updated:
Listed by:
Lindsay Habian DRE #01345009 916-616-0190,
Action Realty
Bought with:
Cindy Litzinger, DRE #02055885
eXp Realty of Northern California, Inc.
Source: MetroList Services of CA,MLS#: 226083884Originating MLS: MetroList Services, Inc.
Facts & features
Interior
Bedrooms & bathrooms
- Bedrooms: 4
- Bathrooms: 3
- Full bathrooms: 2
- Partial bathrooms: 1
Rooms
- Room types: Dining Room, Family Room, Kitchen, Laundry, Living Room
Primary bedroom
- Features: Closet, Ground Floor, Walk-In Closet
Primary bathroom
- Features: Shower Stall(s), Double Vanity, Tub
Dining room
- Features: Formal Area
Kitchen
- Features: Pantry Closet, Quartz Counter, Island w/Sink, Kitchen/Family Combo
Heating
- Central, Gas
Cooling
- Ceiling Fan(s), Central Air
Appliances
- Included: Built-In Electric Oven, Free-Standing Refrigerator, Gas Cooktop, Dishwasher, Disposal, Microwave, Double Oven, Self Cleaning Oven, ENERGY STAR Qualified Appliances
- Laundry: Laundry Room, Cabinets, Electric Dryer Hookup, Ground Floor, Inside Room
Features
- Flooring: Carpet, Tile
- Has fireplace: No
Interior area
- Total structure area: 0
- Total interior livable area: 2,347 sqft
Property
Parking
- Total spaces: 2
- Parking features: RV Storage, Garage Faces Front, Driveway
- Garage spaces: 2
- Has uncovered spaces: Yes
Features
- Levels: One
- Stories: 1
- Has private pool: Yes
- Pool features: In Ground, Pool Sweep, Gunite
- Fencing: Back Yard,Wood,Fenced
Lot
- Size: 7,034 Square Feet
- Features: Auto Sprinkler F&R, Curb(s)/Gutter(s), Garden, Shape Regular, Street Lights, Landscape Back, Landscape Front
- Topography: Level,Level
Details
- Parcel number: 009160033000
- Zoning: Residential
- Special conditions: Standard
Construction
Type & style
- Home type: SingleFamily
- Property subtype: Single Family Residence
Materials
- Stucco
- Foundation: Slab
- Roof: Tile
Condition
- Year built: 2013
Utilities & green energy
- Electric: 220 Volts, 220 Volts in Laundry
- Sewer: Public Sewer
- Water: Public
- Utilities for property: Cable Connected, Public, Sewer Connected & Paid, Internet Available, Solar, Natural Gas Connected
Green energy
- Energy generation: Solar
Community & HOA
Location
- Region: Lincoln
Financial & listing details
- Price per square foot: $320/sqft
- Tax assessed value: $567,158
- Date on market: 9/20/2026
- Road surface type: Paved
Price history
| Date | Event | Price |
|---|---|---|
| 7/22/2026 | Sold | $752,000+0.4%$320/sqft |
Source: MetroList Services of CA #226083884 Report a problem | ||
| 7/7/2026 | Pending sale | $749,000$319/sqft |
Source: MetroList Services of CA #226083884 Report a problem | ||
| 7/2/2026 | Listed for sale | $749,000+75.2%$319/sqft |
Source: MetroList Services of CA #226083884 Report a problem | ||
| 9/17/2013 | Sold | $427,500$182/sqft |
Source: Public Record Report a problem | ||
Public tax history
| Year | Property taxes | Tax assessment |
|---|---|---|
| 2026 | -- | $567,158 +2% |
| 2025 | $12,569 +1.1% | $556,039 +2% |
| 2024 | $12,437 +1.1% | $545,137 +2% |
| 2023 | $12,305 +1.5% | $534,449 +2% |
| 2022 | $12,127 +2.2% | $523,970 +2% |
| 2021 | $11,862 +0.9% | $513,697 +1.9% |
| 2020 | $11,754 | $504,000 +11.5% |
| 2019 | $11,754 +8.5% | $452,000 +4.6% |
| 2018 | $10,833 +2.6% | $432,000 +3.6% |
| 2017 | $10,560 +3.7% | $417,000 +11.5% |
| 2016 | $10,180 +19.3% | $374,000 +3.3% |
| 2015 | $8,534 +3.3% | $362,000 -18.6% |
| 2014 | $8,263 | $444,599 +606.9% |
| 2013 | -- | $62,893 +4.8% |
| 2012 | -- | $60,000 +20% |
| 2011 | -- | $50,000 |
| 2010 | -- | $50,000 +556.3% |
| 2009 | -- | $7,619 +2% |
| 2008 | -- | $7,470 +2% |
| 2007 | -- | $7,324 +2% |
| 2006 | -- | $7,181 +2% |
| 2005 | -- | $7,041 |
Find assessor info on the county website
Neighborhood: 95648
Nearby homes
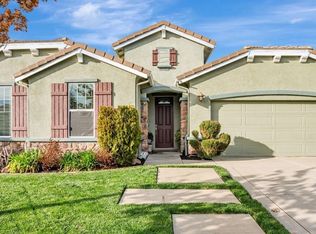
- $675,0004 bd3 ba2.1k sqft1624 Flora Way, Lincoln, CA 95648Sold
- $658,1004 bd3 ba2.6k sqft1600 Flora Way, Lincoln, CA 95648Off Market

- $789,7004 bd3 ba2.9k sqft1617 Benvenito Ln, Lincoln, CA 95648Off Market
- $656,6004 bd3 ba2.6k sqft1636 Flora Way, Lincoln, CA 95648Off Market
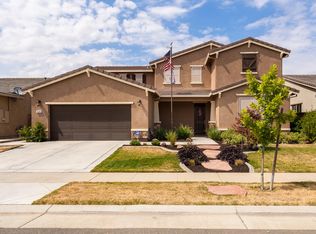
- $635,2004 bd3 ba2.3k sqft1629 Benvenito Ln, Lincoln, CA 95648Off Market
- $645,0004 bd3 ba2.3k sqft1588 Flora Way, Lincoln, CA 95648Off Market
- $513,2004 bd2 ba1.8k sqft1591 Flora Way, Lincoln, CA 95648Off Market
- $601,1003 bd3 ba2.1k sqft1603 Flora Way, Lincoln, CA 95648Off Market
Nearby schools
GreatSchools rating
- 8/10Scott M. Leaman Elementary SchoolGrades: K-5Distance: 0.4 mi
- 9/10Twelve Bridges Middle SchoolGrades: 6-8Distance: 2.2 mi
- 8/10Twelve Bridges High SchoolGrades: 9-12Distance: 1.9 mi
Get a cash offer in 3 minutes
Find out how much your home could sell for in as little as 3 minutes with a no-obligation cash offer.
Estimated market value
$740,000
Get a cash offer in 3 minutes
Find out how much your home could sell for in as little as 3 minutes with a no-obligation cash offer.
Estimated market value
$740,000
- California
- Placer County
- Lincoln
- 95648
- 1612 Flora Way
