Skip main navigation
Off market
  • $442,200

    1612 Frontier Valley Dr, Austin, TX 78741

    3beds
    2baths
    1,961sqft
    SingleFamily
    Built in 2017
    4,151 Square Feet Lot
    $442,200 Zestimate®
    $225/sqft
    $2,650 Estimated rent

    Home value

    $442,200

    $416,000 - $469,000

    $2,650/mo

    Zestimate® history
    Loading
    Loading...

    Owner options

    List your home for rent

    $2,650/mo

    Rent Zestimate®

    Find your next renter with Zillow Rental Manager. Plus, with online applications, you can quickly screen prospective tenants – for free.

    Learn more

    $2,650/mo

    Rent Zestimate®

    Refinance and save

    $2,935/mo

    Est. payment

    Refinancing to a lower rate could help reduce your monthly payments and save thousands over the life of the loan.

    See today's rates

    $2,935/mo

    Est. payment

    Explore your selling options

    Work with a Zillow partner agent

    Leverage their expertise and Zillow's premium Showcase listings to get your home seen by more buyers.

    Get started

    List with your own agent

    Get your home in front of millions of buyers by listing it on Zillow.

    Learn how to do it

    Sell it yourself

    Take full control of how buyers see your home on Zillow by listing For Sale by Owner (FSBO).

    List your home

    What's special

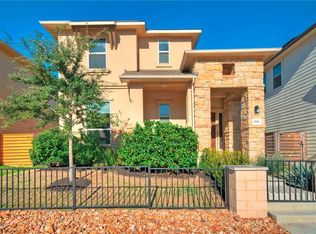
    Very nice two story floor plan, 1,961 Sqft., Master bedroom on main floor, 2 bedrooms and game room upstairs, 2 full baths and powder room, attached garage with 2 parking spaces, Granite, tile flooring, carpet and energy efficient. Includes sod and irrigation at front and private back yard. Check out the high ceilings 10' down and 9' up. Includes Whirlpool Appliances (washer dryer, refrigerator included). Must see to appreciate. Sprinkler Sys:Yes

    This property is off market, which means it's not currently listed for sale or rent on Zillow. This may be different from what's available on other websites or public sources.

    Facts & features

    Interior

    Bedrooms & bathrooms
    • Bedrooms: 3
    • Bathrooms: 2.5
    Heating
    • Forced air, Electric, Gas
    Cooling
    • Central
    Appliances
    • Included: Dishwasher, Garbage disposal, Microwave, Range / Oven, Refrigerator
    Features
    • Flooring: Tile, Carpet, Hardwood
    Interior area
    • Total interior livable area: 1,961 sqft

    Property

    Parking
    • Total spaces: 2
    • Parking features: Garage - Attached
    Features
    • Exterior features: Stone, Stucco, Composition
    Lot
    • Size: 4,151 sqft
    Details
    • Parcel number: 859425

    Construction

    Type & style
    • Home type: SingleFamily
    Materials
    • Foundation: Slab
    • Roof: Composition
    Condition
    • Year built: 2017

    Community & neighborhood

    Location
    • Region: Austin

    HOA & financial

    HOA
    • Has HOA: Yes
    • HOA fee: $50 monthly

    Other

    Other facts
    • Appliances \ Appliances \ Dishwasher
    • Appliances \ Appliances \ Disposal
    • Appliances \ Appliances \ ENERGY STAR Qualified Appliances
    • Appliances \ Appliances \ Free-Standing Range
    • Appliances \ Appliances \ Gas Cooktop
    • Appliances \ Appliances \ Microwave
    • Appliances \ Appliances \ Refrigerator
    • Appliances \ Appliances \ Self Cleaning Oven
    • Appliances \ ENERGY STAR Qualified Appliances
    • Appliances \ Gas Cooktop
    • Appliances \ Self Cleaning Oven
    • AssociationYN \ true
    • Balcony
    • Bedrooms \ MainLevelBedrooms \ 1
    • Community Features \ CommunityFeatures \ Cluster Mailbox
    • Community Features \ CommunityFeatures \ Common Grounds
    • Community Features \ CommunityFeatures \ Curbs
    • Community Features \ CommunityFeatures \ Dog Park
    • Community Features \ CommunityFeatures \ Park
    • Community Features \ CommunityFeatures \ Sidewalks
    • CommunityFeatures \ Cluster Mailbox
    • CommunityFeatures \ Common Grounds
    • CommunityFeatures \ Curbs
    • CommunityFeatures \ Dog Park
    • CommunityFeatures \ Park
    • CommunityFeatures \ Sidewalks
    • ConstructionMaterials \ Composition
    • ConstructionMaterials \ Frame
    • ConstructionMaterials \ HardiPlank Type
    • ConstructionMaterials \ Stone
    • ConstructionMaterials \ Stucco
    • ConstructionMaterials \ Vertical Siding
    • CoolingYN \ true
    • DirectionFaces \ SE
    • Driveway and Sidewalk \ RoadResponsibility \ Public Maintained Road
    • Electric \ Separate Electric Meter
    • ElectricOnPropertyYN \ True
    • Elementary School: Smith
    • Exterior Type: Composition
    • Exterior Type: Stone
    • Exterior Type: Stucco
    • ExteriorFeatures \ Gutters Full
    • ExteriorFeatures \ Private Yard
    • FarmLandAreaUnits \ Square Feet
    • GarageYN \ true
    • Gas \ Gas Separate
    • HOA \ AssociationYN \ true
    • Heating and Cooling \ Cooling \ Central Air
    • Heating and Cooling \ CoolingYN \ true
    • Heating and Cooling \ Heating \ Central
    • Heating and Cooling \ HeatingYN \ true
    • Heating system: Forced Air
    • Heating: Electric
    • Heating: Gas
    • HeatingYN \ true
    • High School: Del Valle
    • InteriorFeatures \ Interior Steps
    • InteriorFeatures \ Pantry
    • InteriorFeatures \ Recessed Lighting
    • LeaseTerm \ Negotiable
    • LivingAreaSource \ Builder
    • Location \ DirectionFaces \ SE
    • Lot \ LotFeatures \ Curbs
    • Lot \ LotFeatures \ Sprinklers In Front
    • Lot \ LotFeatures \ Sprinklers In Rear
    • LotFeatures \ Curbs
    • LotFeatures \ Sprinklers In Front
    • LotFeatures \ Sprinklers In Rear
    • MLS Listing ID: 5417588
    • MLS Name: Austin BOR ZDDP2 (Austin BOR ZDDP2)
    • MainLevelBedrooms \ 1
    • Materials \ Roof \ Composition
    • Middle School: Ojeda
    • MlsStatus \ Active
    • OpenParkingYN \ true
    • Other Building Features \ PetsAllowed \ Breed Restrictions
    • Other Building Features \ PetsAllowed \ Cats OK
    • Other Building Features \ PetsAllowed \ Dogs OK
    • Other Building Features \ PetsAllowed \ Size Limit
    • Other Building Features \ PetsAllowed \ Yes
    • Other Exterior Features \ ExteriorFeatures \ Gutters Full
    • Other Exterior Features \ ExteriorFeatures \ Private Yard
    • Other Interior Features \ Flooring \ Carpet
    • Other Interior Features \ Flooring \ Tile
    • Other Interior Features \ Flooring \ Wood
    • Other Interior Features \ InteriorFeatures \ Interior Steps
    • Other Interior Features \ InteriorFeatures \ Pantry
    • Other Interior Features \ InteriorFeatures \ Recessed Lighting
    • Other Interior Features \ InteriorFeatures \ Walk-In Closet(s)
    • Parking \ AttachedGarageYN \ true
    • Parking \ GarageYN \ true
    • Parking \ OpenParkingYN \ true
    • Parking \ ParkingFeatures \ Alley Access
    • Parking \ ParkingFeatures \ Attached
    • Parking \ ParkingFeatures \ Door-Single
    • Parking \ ParkingFeatures \ Garage Door Opener
    • Parking \ ParkingFeatures \ Garage Faces Rear
    • ParkingFeatures \ Alley Access
    • ParkingFeatures \ Door-Single
    • ParkingFeatures \ Garage Door Opener
    • ParkingFeatures \ Garage Faces Rear
    • Patio \ PatioAndPorchFeatures \ Covered
    • Patio \ PatioAndPorchFeatures \ Patio
    • PetsAllowed \ Breed Restrictions
    • PetsAllowed \ Cats OK
    • PetsAllowed \ Dogs OK
    • PetsAllowed \ Size Limit
    • PetsAllowed \ Yes
    • RoadResponsibility \ Public Maintained Road
    • Roof Type: Composition
    • Safety \ SecurityFeatures \ Prewired
    • Safety \ SecurityFeatures \ Smoke Detector(s)
    • School District: Del Valle ISD
    • SecurityFeatures \ Smoke Detector(s)
    • Size \ FarmLandAreaUnits \ Square Feet
    • Sources \ LivingAreaSource \ Builder
    • Utilities \ Electric \ Separate Electric Meter
    • Utilities \ ElectricOnPropertyYN \ True
    • Utilities \ Gas \ Gas Separate
    • Utilities \ Phone Available
    • Utilities \ Utilities \ Electricity Available
    • Utilities \ Utilities \ Natural Gas Available
    • Utilities \ Utilities \ Phone Available
    • Vegetation \ Wooded
    • Yard \ Vegetation \ Wooded

    Price history

    DateEventPrice
    10/31/2020Listing removed$2,400$1/sqft
    Source: M.E. Gene Johnson Realty #5417588 Report a problem
    10/6/2020Price change$2,400-7.7%$1/sqft
    Source: M.E. Gene Johnson Realty #5417588 Report a problem
    8/14/2020Price change$2,600-7.1%$1/sqft
    Source: M.E. Gene Johnson Realty #5417588 Report a problem
    7/3/2020Listed for rent$2,800$1/sqft
    Source: M.E. Gene Johnson Realty #5417588 Report a problem

    Public tax history

    YearProperty taxesTax assessment
    2025$9,507 -11.1%$459,256 -12.9%
    2024$10,689 -10.4%$527,022 -18.9%
    2023$11,925 -15.1%$649,746
    2022$14,054 $649,746 +33.8%
    2021-- $485,600 +20.3%
    2020$9,614 +2.1%$403,800 -1.5%
    2019$9,420 +163.8%$410,108 +13.3%
    2018$3,570 $362,113 +151.7%
    2017$3,570 $143,855 +619.3%
    2016-- $20,000

    Find assessor info on the county website

    Neighborhood: Montopolis

    Nearby schools

    GreatSchools rating
    Schools provided by the listing agent
    • Elementary: Smith
    • High: Del Valle

    Source: The MLS. This data may not be complete. We recommend contacting the local school district to confirm school assignments for this home.

    Get a cash offer in 3 minutes
    Find out how much your home could sell for in as little as 3 minutes with a no-obligation cash offer.
    Estimated market value
    $442,200
    Get a cash offer in 3 minutes
    Find out how much your home could sell for in as little as 3 minutes with a no-obligation cash offer.
    Estimated market value
    $442,200