
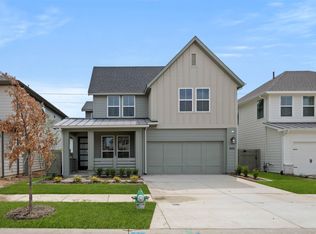
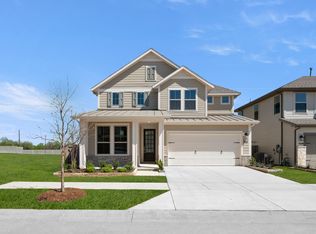
The Holly plan offers 3 bedrooms, 2.5 baths, and 2,128 sq ft of stylish living space with a 2-car garage. It features a luxury kitchen, flex room, and game room, along with a 42" fireplace and sliding glass door that enhance the open-concept design. With 8' interior doors, open rails on the first floor, and a covered patio with gas hookup, this home blends comfort and functionality in the heart of the Harvest community. What you will love about this plan: • Flex Room • Covered Outdoor Living • Loft • Luxury Kitchen • Two-Stories • HomeSmart® Features • 2 Bay Garage
This property is off market, which means it's not currently listed for sale or rent on Zillow. This may be different from what's available on other websites or public sources.