Welcome to your future dream home! Step into this energy-efficient ranch home, boasting 5 spacious bedrooms & 3 luxurious baths. The open, thoughtfully designed layout is adorned with exquisite Walnut wood floors, vaulted ceilings, & large windows that flood the space with natural light. The kitchen is a chef's paradise, equipped with custom cabinets by Custom Wood Products, top-of-the-line Jenn-Air appliances, & easy-care epoxy cement counters - perfect for both everyday use & entertaining. Whether you prefer informal or formal dining, this home has both options to suit your lifestyle. Not to mention the large mud room & convenient laundry hookups on both the main floor & in the basement, making household chores a breeze. The master bedroom is a true retreat, featuring a walk-in closet, a spa-like bathroom with double sinks, jetted corner tub, & a separate shower. The main floor also hosts two more generously sized bedrooms with a large shared bathroom. The basement is an entertainer's dream, with 11-foot ceilings, a spacious rec room, a huge wet bar, & a bonus room for endless possibilities. Additionally, there are two more bedrooms with a Jack-&-Jill bathroom, perfect for guests or family. This home is not only stunning but also constructed with energy efficiency in mind, featuring LOGIX Insulated Concrete Forms, a concrete roof, R60 insulated attic, & Weather-Barr argon windows to keep energy bills low. Solid core doors & a central vacuum add to the convenience & quality of this home. The garage is not to be overlooked, with a loft area for extra storage, plumbed in heater, painted floor, sink, 220 electric, insulated doors, & extra tall ceilings. Outside, you'll find a covered deck, patio, irrigation well, sprinkler system & beautifully landscaped grounds, creating a serene outdoor oasis. This home is truly a masterpiece, blending luxury, function, & energy efficiency into an irresistible package. It's the perfect place to call home! When can we schedule a viewing? All information is deemed reliable but not guaranteed. Please verify schools.
Sold-co-op w/mbr
Price Unknown
1612 Gleneagles Ct, Andover, KS 67002
5beds
4,774sqft
Single Family Onsite Built
Built in 2003
0.48 Acres Lot
$559,700 Zestimate®
$--/sqft
$3,472 Estimated rent
Home value
$559,700
$493,000 - $638,000
$3,472/mo
Zestimate® history
Owner options
List your home for rent
$3,472/mo
Rent Zestimate®
Find your next renter with Zillow Rental Manager. Plus, with online applications, you can quickly screen prospective tenants – for free.
$3,472/mo
Rent Zestimate®
Refinance and save
$500/mo
Est. payment
Refinancing to a lower rate could help reduce your monthly payments and save thousands over the life of the loan.
$500/mo
Est. payment
Explore your selling options
Work with a Zillow partner agent
Leverage their expertise and Zillow's premium Showcase listings to get your home seen by more buyers.
Get startedList with your own agent
Get your home in front of millions of buyers by listing it on Zillow.
Learn how to do itSell it yourself
Take full control of how buyers see your home on Zillow by listing For Sale by Owner (FSBO).
List your homeWhat's special
Zillow last checked:
Listing updated:
Listed by:
Stephanie Anne McCurdy 316-729-8500,
Keller Williams Hometown Partners
Bought with:
Lauren McLaughlin, 00249449
Source: SCKMLS as distributed by MLS GRID,MLS#: 636262
Facts & features
Interior
Bedrooms & bathrooms
- Bedrooms: 5
- Bathrooms: 4
- Full bathrooms: 3
- 1/2 bathrooms: 1
Primary bedroom
- Description: Carpet
- Level: Main
- Area: 210
- Dimensions: 15x14
Bedroom
- Description: Carpet
- Level: Main
- Area: 132
- Dimensions: 11x12
Bedroom
- Description: Carpet
- Level: Main
- Area: 132
- Dimensions: 11x12
Bedroom
- Description: Carpet
- Level: Basement
- Area: 238
- Dimensions: 14x17
Bedroom
- Description: Carpet
- Level: Basement
- Area: 168
- Dimensions: 14x12
Other
- Description: Concrete
- Level: Basement
- Area: 85
- Dimensions: 17x5
Dining room
- Description: Wood
- Level: Main
- Area: 154
- Dimensions: 11x14
Family room
- Description: Carpet
- Level: Basement
- Area: 630
- Dimensions: 21x30
Kitchen
- Description: Tile
- Level: Main
- Area: 168
- Dimensions: 21x8
Living room
- Description: Wood
- Level: Main
- Area: 396
- Dimensions: 18x22
Office
- Description: Carpet
- Level: Basement
- Area: 238
- Dimensions: 17x14
Heating
- Forced Air, Natural Gas
Cooling
- Central Air, Electric
Appliances
- Included: Dishwasher, Disposal, Range
- Laundry: In Basement, Main Level, Laundry Room
Features
- Ceiling Fan(s), Cedar Closet(s), Walk-In Closet(s), Vaulted Ceiling(s)
- Basement: Finished
- Number of fireplaces: 2
- Fireplace features: Two, Living Room, Kitchen, Gas, Double Sided, Glass Doors
Interior area
- Total interior livable area: 4,774 sqft
- Finished area above ground: 2,402
- Finished area below ground: 2,372
Property
Parking
- Total spaces: 3
- Parking features: Attached, Garage Door Opener, Oversized
- Garage spaces: 3
Features
- Levels: One
- Stories: 1
- Patio & porch: Patio, Covered
- Exterior features: Guttering - ALL, Irrigation Well, Sprinkler System, Other
- Pool features: Community
- Fencing: Other
Lot
- Size: 0.48 Acres
- Features: Cul-De-Sac, Standard
Details
- Additional structures: Storm Shelter
- Parcel number: 3041800003074000
Construction
Type & style
- Home type: SingleFamily
- Architectural style: Ranch,Traditional
- Property subtype: Single Family Onsite Built
Materials
- Frame w/More than 50% Mas
- Foundation: Full, View Out
- Roof: Composition
Condition
- Year built: 2003
Utilities & green energy
- Utilities for property: Sewer Available
Community & HOA
Community
- Features: Clubhouse, Fitness Center, Golf, Greenbelt, Lake, Add’l Dues May Apply
- Subdivision: TERRADYNE
HOA
- Has HOA: Yes
- HOA fee: $500 annually
Location
- Region: Andover
Financial & listing details
- Annual tax amount: $7,900
- Date on market: 3/9/2024
- Cumulative days on market: 3 days
- Ownership: Individual
- Road surface type: Paved
Price history
Price history is unavailable.
Public tax history
Tax history is unavailable.
Neighborhood: 67002
Nearby homes
- $561,6005 bd3 ba4.7k sqft1612 W Gleneagles Ct, Andover, KS 67002Off Market
- $--5 bd3 ba3.7k sqft1608 Gleneagles Ct, Andover, KS 67002Sold
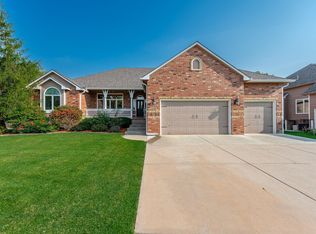
- $433,9005 bd3 ba1.9k sqft1613 W Gleneagles Ct, Andover, KS 67002Off Market
- $---- bd-- ba-- sqft1608 W Gleneagles Ct, Andover, KS 67002Sold
- $663,0004 bd3 ba3.9k sqft1607 W Highlander Ct, Andover, KS 67002Off Market
- $441,6005 bd3 ba3.4k sqft1609 W Gleneagles Ct, Andover, KS 67002Off Market
- $617,0005 bd5 ba3.5k sqft1526 W Gleneagles Ct, Andover, KS 67002Off Market
- $369,5005 bd5 ba3.5k sqft1526 Gleneagles Ct, Andover, KS 67002Off Market
Nearby schools
GreatSchools rating
- 6/10Cottonwood Elementary SchoolGrades: K-5Distance: 1.7 mi
- 9/10Andover Middle SchoolGrades: 6-8Distance: 1.6 mi
- 9/10Andover High SchoolGrades: 9-12Distance: 1.7 mi
Schools provided by the listing agent
- Elementary: Andover
- Middle: Andover
- High: Andover
Source: SCKMLS as distributed by MLS GRID. This data may not be complete. We recommend contacting the local school district to confirm school assignments for this home.
Sell for more on Zillow
Get a Zillow Showcase℠ listing at no additional cost and you could sell for .
$559,700
2% more
+$11,194
With Zillow Showcase(estimated)
$570,894
- Kansas
- Butler County
- Andover
- 67002
- 1612 Gleneagles Ct
Nearby cities
Nearby zip codes
Other Andover Topics
