Skip main navigation
Off market
  • $259,800

    1612 Grand Ave, Washington, IN 47501

    4beds
    2,992sqft
    SingleFamily
    Built in 1913
    8,712 Square Feet Lot
    $259,800 Zestimate®
    $87/sqft
    $1,913 Estimated rent

    Home value

    $259,800

    $239,000 - $281,000

    $1,913/mo

    Zestimate® history
    Loading
    Loading...

    Owner options

    List your home for rent

    $1,913/mo

    Rent Zestimate®

    Find your next renter with Zillow Rental Manager. Plus, with online applications, you can quickly screen prospective tenants – for free.

    Learn more

    $1,913/mo

    Rent Zestimate®

    Refinance and save

    $1,559/mo

    Est. payment

    Refinancing to a lower rate could help reduce your monthly payments and save thousands over the life of the loan.

    See today's rates

    $1,559/mo

    Est. payment

    Explore your selling options

    Work with a Zillow partner agent

    Leverage their expertise and Zillow's premium Showcase listings to get your home seen by more buyers.

    Get started

    List with your own agent

    Get your home in front of millions of buyers by listing it on Zillow.

    Learn how to do it

    Sell it yourself

    Take full control of how buyers see your home on Zillow by listing For Sale by Owner (FSBO).

    List your home

    What's special

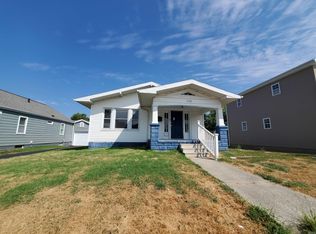
    RESIDENTIAL or INVESTMENT Property. Currently being used as an Air B&B with 80% occupancy rate since 1 Jan, even with COVID-19! 4 Bedroom, 2 1/2 bath - Completely Remodeled & modernized in 2017! Everything less than 3 years old. NEW roof, windows, vinyl siding, stone facade, entry doors, drywall, flooring, concrete front porch, sidewalk, upgrade of electrical and plumbing etc. BEAUTIFUL custom kitchen with copper backsplash, walk-in pantry, drawers galore, Stainless Steel appliances and lots of storage. Kitchen open to the dining and living rooms, Main level master suite with spacious closets, tiled walk in shower and double vanity. Next to master, a room that could be used as a Home Office or Nursery. Laundry on Main Level, Near back door, Mud room & Half Bath. Second bath features Tub Shower Combo and Dual Vanity on the second level with Bedrooms 2-4. Beautiful Entry Way Foyer opens to lovely wooden staircase to second level. Outside features concrete front porch with recessed lighting, and back patio is concrete. Located on a quiet street in the city, walking distance to DCH or City Park. 30 Min Drive to Crane, 1 hour to Evansville. Conveniently located just 2.9 MI from I-69.

    This property is off market, which means it's not currently listed for sale or rent on Zillow. This may be different from what's available on other websites or public sources.
    Facts & features

    Interior

    Bedrooms & bathrooms
    • Bedrooms: 4
    • Bathrooms: 3
    • Full bathrooms: 2
    • 1/2 bathrooms: 1
    • Main level bathrooms: 2
    Heating
    • Other, Electric, Gas
    Cooling
    • Central
    Appliances
    • Included: Dishwasher, Dryer, Garbage disposal, Microwave, Range / Oven, Refrigerator, Washer
    • Laundry: Main, Washer Hookup, Electric Dryer Hookup, Main Level
    Features
    • Kitchen Island, Pantry, Double Vanity, Laminate Counters, Eat-in Kitchen, Formal Dining Room, Entrance Foyer, Open Floorplan, Tub/Shower Combination, Main Level Bedroom Suite, Stand Up Shower, Custom Cabinetry
    • Flooring: Carpet, Linoleum / Vinyl
    • Doors: ENERGY STAR Qualified Doors, Six Panel Doors
    • Windows: Double Pane Windows, ENERGY STAR Qualified Windows, Storm Window(s)
    • Basement: Unfinished
    Interior area
    • Total interior livable area: 2,992 sqft
    • Finished area below ground: 0

    Property

    Parking
    • Parking features: Garage - Detached
    Features
    • Patio & porch: Deck, Porch, Covered, Patio Open
    • Exterior features: Stone, Vinyl
    • Waterfront features: No Water Features
    Lot
    • Size: 8,712 sqft
    • Features: Corner Lot, Landscaped, City Lot, City/Town/Suburb
    Details
    • Parcel number: 141026402078000017
    • Zoning: City Zoning(R1 Single - Family Residence)

    Construction

    Type & style
    • Home type: SingleFamily
    • Architectural style: Other
    Materials
    • Frame
    • Foundation: Crawl/Raised
    • Roof: Composition
    Condition
    • Year built: 1913

    Utilities & green energy

    • Electric: IN Municipal Power Agency
    • Gas: Vectren Energy
    • Sewer: City
    • Water: City, Other Water Company
    • Utilities for property: Cable Available
    Green energy
    • Green verification: ENERGY STAR Certified Homes
    • Energy efficient items: Windows, Roof, Doors, Insulation, Water Heater, Appliances, Thermostat/Controllers, Electrical/Lighting

    Community & neighborhood

    Security
    • Security features: Smoke Detector(s)
    Location
    • Region: Washington

    Other

    Other facts
    • Flooring: Carpet, Vinyl
    • Appliances: Dishwasher, Refrigerator, Disposal, Dryer, Microwave, Washer, Electric Range, Gas Water Heater, Water Softener Owned, Range/Oven Hook Up Elec
    • HeatingYN: true
    • Utilities: Cable Available
    • PatioAndPorchFeatures: Deck, Porch, Covered, Patio Open
    • CoolingYN: true
    • Heating: Natural Gas, ENERGY STAR Qualified Equipment, High Efficiency Furnace
    • FoundationDetails: Slab
    • RoomsTotal: 9
    • Basement: Partial, Crawl Space, Block
    • ConstructionMaterials: Stone, Vinyl Siding
    • Roof: Composition
    • WindowFeatures: Double Pane Windows, ENERGY STAR Qualified Windows, Storm Window(s)
    • LotFeatures: Corner Lot, Landscaped, City Lot, City/Town/Suburb
    • GreenEnergyEfficient: Windows, Roof, Doors, Insulation, Water Heater, Appliances, Thermostat/Controllers, Electrical/Lighting
    • InteriorFeatures: Kitchen Island, Pantry, Double Vanity, Laminate Counters, Eat-in Kitchen, Formal Dining Room, Entrance Foyer, Open Floorplan, Tub/Shower Combination, Main Level Bedroom Suite, Stand Up Shower, Custom Cabinetry
    • GreenBuildingVerificationType: ENERGY STAR Certified Homes
    • MainLevelBathrooms: 2
    • FarmLandAreaUnits: Square Feet
    • LaundryFeatures: Main, Washer Hookup, Electric Dryer Hookup, Main Level
    • RoadFrontageType: City Street
    • OpenParkingYN: true
    • ArchitecturalStyle: Other
    • Cooling: ENERGY STAR Qualified Equipment, Multi Units
    • ParkingFeatures: Off Street, Gravel
    • SecurityFeatures: Smoke Detector(s)
    • DoorFeatures: ENERGY STAR Qualified Doors, Six Panel Doors
    • BelowGradeFinishedArea: 0
    • RoomBedroom1Level: Main
    • RoomDiningRoomLevel: Main
    • RoomKitchenLevel: Main
    • RoomLivingRoomLevel: Main
    • RoomBedroom2Level: Upper
    • RoomBedroom3Level: Upper
    • RoomBedroom4Level: Upper
    • RoadSurfaceType: Asphalt
    • WaterSource: City, Other Water Company
    • Sewer: City
    • MlsStatus: Pending
    • Gas: Vectren Energy
    • WaterfrontFeatures: No Water Features
    • Electric: IN Municipal Power Agency
    • Zoning: City Zoning(R1 Single - Family Residence)
    • Road surface type: Asphalt

    Price history

    DateEventPrice
    3/21/2024Listing removed--
    Source: My State MLS #11225035 Report a problem
    12/10/2023Price change$249,000-4.2%$83/sqft
    Source: My State MLS #11225035 Report a problem
    11/21/2023Listed for sale$259,900+29.9%$87/sqft
    Source: My State MLS #11225035 Report a problem
    8/25/2020Sold$200,000+0.3%$67/sqft
    Source: Agent Provided Report a problem
    7/18/2020Listed for sale$199,500$67/sqft
    Source: FC TUCKER EMGE REALTORS #202026604 Report a problem
    7/18/2020Pending sale$199,500$67/sqft
    Source: FC TUCKER EMGE REALTORS #202026604 Report a problem
    7/11/2020Listed for sale$199,500+1230%$67/sqft
    Source: FC TUCKER EMGE REALTORS #202026604 Report a problem
    3/29/2016Sold$15,000$5/sqft
    Source: Agent Provided Report a problem
    2/3/2016Listed for sale$15,000$5/sqft
    Source: Meeks Real Estate Inc. #201604050 Report a problem

    Public tax history

    YearProperty taxesTax assessment
    2025$2,024 +4%$215,400 +6.4%
    2024$1,946 +18.5%$202,400 +4%
    2023$1,642 +108.9%$194,600 +18.5%
    2022$786 +2.6%$164,200 +87%
    2021$766 -20.9%$87,800 +5.8%
    2020$968 +2.1%$83,000 +71.5%
    2019$948 -33%$48,400 +2.1%
    2018$1,416 +54.9%$47,400 +1.3%
    2017$914 $46,800 +2.4%
    2016$914 +98.8%$45,700 -28.9%
    2014$460 -2.2%$64,300 +2.2%
    2013$470 +9.9%$62,900 +0.6%
    2012$428 -24.8%$62,500 -2%
    2011$569 -5.4%$63,800 +2.4%
    2010$602 +9.4%$62,300 -2.4%
    2009$550 +129.6%$63,800 +63.2%
    2007$240 -41%$39,100
    2006$406 $39,100 +23.7%
    2005-- $31,600

    Find assessor info on the county website

    Neighborhood: 47501

    Nearby schools

    GreatSchools rating
    Schools provided by the listing agent
    • Elementary: Griffith
    • Middle: Washington
    • High: Washington
    • District: Washington Community Schools

    Source: The MLS. This data may not be complete. We recommend contacting the local school district to confirm school assignments for this home.

    Get pre-qualified for a loan
    At Zillow Home Loans, we can pre-qualify you in as little as 5 minutes with no impact to your credit score.

    An equal housing lender. NMLS #10287.
