Skip main navigation
For sale
  • $649,900

    1612 Granite Ln, Fort Smith, AR 72916

    4beds
    3,251sqft
    : 
    $4,132/mo
    Get pre-qualified
    Single Family Residence
    Built in 2010
    0.52 Acres Lot
    $643,700 Zestimate®
    $200/sqft
    $17/mo HOA

    What's special

    Three-car garagePlantation shuttersSprinkler systemFresh paintKitchen features granite countersWalk-in pantryEat-in breakfast area
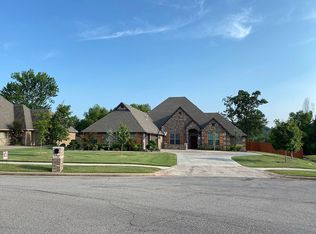
    Tucked into the desirable Blackstone Ranch subdivision in the Greenwood school district, this 4-bedroom, 4-bath home delivers space, comfort, and a backyard you won't want to leave. The star of the show is the gorgeous saltwater pool with rock waterfall that can be enjoyed from the oversized sunroom overlooking the water. The Inside is just as impressive as the outside with fresh paint, tall ceilings with crown molding, plantation shutters, updated fixtures and lighting give the home a clean, modern feel. The kitchen features granite counters, an island, walk-in pantry, and an eat-in breakfast area, while the formal dining room opens to the living room for easy entertaining. A flexible bonus space works beautifully as a home office or 5th bedroom. Three-car garage plus extras throughout: central vacuum, keyless entry, security system, and sprinkler system. Roof is only 4 years old. Schedule your private showing today.
    11 days
    1,244
    93

    Likely to sell faster than

    Zillow last checked:

    Listing updated:

    Listed by:

    Michelle Pendergraft 479-434-3000,

    Keller Williams Platinum Realty 479-434-3000

    Source: ArkansasOne MLS,MLS#: 1358751MLS LogoOriginating MLS: Other/Unspecificed

      Facts & features

      Interior

      Bedrooms & bathrooms
      • Bedrooms: 4
      • Bathrooms: 4
      • Full bathrooms: 4
      Heating
      • Electric
      Cooling
      • Electric
      Appliances
      • Included: Double Oven, Dryer, Dishwasher, Electric Water Heater, Disposal, Gas Water Heater, Microwave Hood Fan, Microwave, Plumbed For Ice Maker
      • Laundry: Washer Hookup, Dryer Hookup
      Features
      • Attic, Ceiling Fan(s), Eat-in Kitchen, Granite Counters, Pantry, Split Bedrooms, Storage, Shutters, Walk-In Closet(s), Window Treatments
      • Flooring: Carpet, Tile, Wood
      • Windows: Blinds, Plantation Shutters
      • Has basement: No
      • Number of fireplaces: 1
      • Fireplace features: Insert, Gas Starter
      Interior area
      • Total structure area: 3,251
      • Total interior livable area: 3,251 sqft
      Video & virtual tour

      Property

      Parking
      • Total spaces: 3
      • Parking features: Attached, Garage, Garage Door Opener
      • Has attached garage: Yes
      • Covered spaces: 3
      Features
      • Levels: Two
      • Stories: 2
      • Patio & porch: Patio
      • Exterior features: Concrete Driveway
      • Has private pool: Yes
      • Pool features: Gunite, In Ground, Pool, Private, Salt Water
      • Fencing: Back Yard,Privacy,Wood
      • Waterfront features: None
      Lot
      • Size: 0.52 Acres
      • Features: Cleared, Landscaped, None, Subdivision
      Details
      • Additional structures: None
      • Parcel number: 6006500330000000
      • Special conditions: None

      Construction

      Type & style
      • Home type: SingleFamily
      • Property subtype: Single Family Residence
      Materials
      • Brick, Vinyl Siding
      • Foundation: Slab
      • Roof: Architectural,Shingle
      Condition
      • New construction: No
      • Year built: 2010

      Utilities & green energy

      • Water: Public
      • Utilities for property: Electricity Available, Natural Gas Available, Sewer Available, Water Available

      Community & HOA

      Community
      • Security: Security System
      • Subdivision: Blackstone Ranch At Rye Hill
      HOA
      • Services included: Other
      • HOA fee: $200 annually
      Location
      • Region: Fort Smith

      Financial & listing details

      • Price per square foot: $200/sqft
      • Tax assessed value: $530,330
      • Annual tax amount: $3,066
      • Date on market: 8/17/2026
      • Cumulative days on market: 12 days

        Estimated market value

        $643,700

        $612,000 - $676,000

        $3,414/mo

        Price history

        DateEventPrice
        8/17/2026Listed for sale$649,900+17.7%$200/sqft
        Source: Western River Valley BOR #1091109 Report a problem
        7/7/2023Sold$552,000-2.9%$170/sqft
        Source: Western River Valley BOR #1066122 Report a problem
        6/24/2023Pending sale$568,500$175/sqft
        Source: Owner Report a problem
        5/7/2023Listed for sale$568,500+42.2%$175/sqft
        Source: Owner Report a problem
        3/24/2021Listing removed--
        Source: Owner Report a problem
        11/1/2018Listing removed$399,900$123/sqft
        Source: Owner Report a problem
        8/26/2018Listed for sale$399,900+19.6%$123/sqft
        Source: Owner Report a problem
        7/29/2013Sold$334,500-8.9%$103/sqft
        Source: Western River Valley BOR #650843 Report a problem
        7/7/2010Sold$367,000$113/sqft
        Source: Public Record Report a problem

        Public tax history

        YearProperty taxesTax assessment
        2025$3,066 -13.3%$75,580 +5%
        2024$3,534 +13.7%$71,980
        2023$3,109 -1.6%$71,980
        2022$3,159 $71,980
        2021$3,159 $71,980
        2020$3,159 +1%$71,980 +0.9%
        2019$3,127 -0.8%$71,320
        2018$3,152 $71,320
        2017$3,152 +1.7%$71,320
        2016$3,098 +5.3%$71,320
        2015$2,942 +5.6%$71,320
        2014$2,785 -7.6%--
        2013$3,014 $63,850
        2012$3,014 +579.3%$63,850 +579.3%
        2011$444 $9,400
        2010$444 +108.9%$9,400 +108.9%
        2009$212 $4,500
        2008$212 $4,500
        2007$212 $4,500
        2006-- $4,500
        Find assessor info on the county website

        Monthly payment

        Est. payment

        Payment breakdown

        Explore the cost of this home by adjusting the details. Changes won't be saved.
        All calculations are estimates and provided by Zillow, Inc. for informational purposes only. Actual amounts may vary.
        HOA fees may include property taxes on listings classified as Co-Ops. Contact the listing agent and/or owner for fee details.
        See how much you could borrow to make a competitive offer.

        Climate risks

        Neighborhood: 72916

        Getting around

        0 / 100
        Car-Dependent
        22 / 100
        Somewhat Bikeable

        Nearby schools

        GreatSchools rating
        Schools provided by the listing agent
        • District: Greenwood

        Source: ArkansasOne MLS. This data may not be complete. We recommend contacting the local school district to confirm school assignments for this home.

        A local agent can set up tours, give advice and negotiate with sellers.

        Browse local experts