Welcome to this delightful ranch-style home nestled in the sought-after Country Club Estates in Mount Vernon. Boasting three bedrooms and two and a half baths, this home offers a seamless blend of functionality and style across its 1629 sqft on the main level with an additional 626 sqft in the Semi-finished basement. Featuring a thoughtfully designed layout, including a spacious master suite and two other generously sized bedrooms. The semi-finished basement is an entertainer's haven, offering a large rec room, workout area, and convenient laundry facilities. Delight in an updated kitchen with all appliances included, seamlessly flowing into the dining area and main floor family room. Step outside to a serene concrete patio in a terraced backyard, perfect for relaxation or gatherings. Appreciate the two-and-a-half-car side-load garage and an extra-large driveway with a turnaround for added convenience. Recent updates (2021-2023) include luxury vinyl plank flooring, fresh paint, updated blinds and window treatments throughout. Essential upgrades such as exterior brick repainting, updated kitchen hardware, new light fixtures, and a custom mudroom off the kitchen have enhanced the overall appeal. Situated in a serene neighborhood close to local amenities, parks, and schools, this home offers both comfort and convenience within the tranquil ambiance of Country Club Estates.
Closed
$280,000
1612 Greenbrier Dr, Mount Vernon, IN 47620
3beds
2,255sqft
Single Family Residence
Built in 1995
0.25 Acres Lot
$296,300 Zestimate®
$--/sqft
$2,361 Estimated rent
Home value
$296,300
$281,000 - $311,000
$2,361/mo
Zestimate® history
Owner options
List your home for rent
$2,361/mo
Rent Zestimate®
Find your next renter with Zillow Rental Manager. Plus, with online applications, you can quickly screen prospective tenants – for free.
$2,361/mo
Rent Zestimate®
Refinance and save
$1,655/mo
Est. payment
Refinancing to a lower rate could help reduce your monthly payments and save thousands over the life of the loan.
$1,655/mo
Est. payment
Explore your selling options
Work with a Zillow partner agent
Leverage their expertise and Zillow's premium Showcase listings to get your home seen by more buyers.
Get startedList with your own agent
Get your home in front of millions of buyers by listing it on Zillow.
Learn how to do itSell it yourself
Take full control of how buyers see your home on Zillow by listing For Sale by Owner (FSBO).
List your homeWhat's special
Large rec roomMount vernonNew light fixturesUpdated kitchen hardwareExterior brick repaintingCountry club estatesFresh paint
Zillow last checked:
Listing updated:
Listed by:
Jerrod W Eagleson Cell:812-305-2732,
KELLER WILLIAMS CAPITAL REALTY
Bought with:
Danielle Brooks, Rb16001415
ERA FIRST ADVANTAGE REALTY, INC
Source: IRMLS,MLS#: 202343476
Facts & features
Interior
Bedrooms & bathrooms
- Bedrooms: 3
- Bathrooms: 3
- Full bathrooms: 2
- 1/2 bathrooms: 1
- Main level bedrooms: 3
Bedroom 1
- Level: Main
Bedroom 2
- Level: Main
Dining room
- Level: Main
- Area: 224
- Dimensions: 16 x 14
Family room
- Level: Main
- Area: 272
- Dimensions: 17 x 16
Kitchen
- Level: Main
- Area: 130
- Dimensions: 13 x 10
Heating
- Heat Pump
Cooling
- Central Air
Appliances
- Included: Disposal, Dishwasher, Microwave, Refrigerator, Electric Range, Electric Water Heater, Water Softener Owned
- Laundry: Electric Dryer Hookup, Washer Hookup
Features
- Ceiling Fan(s), Laminate Counters, Entrance Foyer, Open Floorplan, Main Level Bedroom Suite
- Flooring: Vinyl, Other
- Windows: Window Treatments
- Basement: Crawl Space,Partial,Partially Finished,Block,Sump Pump
- Has fireplace: No
- Fireplace features: None
Interior area
- Total structure area: 2,445
- Total interior livable area: 2,255 sqft
- Finished area above ground: 1,629
- Finished area below ground: 626
Property
Parking
- Total spaces: 2.5
- Parking features: Attached, Garage Door Opener, Concrete
- Attached garage spaces: 2.5
- Has uncovered spaces: Yes
Features
- Levels: One
- Stories: 1
- Patio & porch: Patio
- Fencing: Woven Wire
Lot
- Size: 0.25 Acres
- Dimensions: 136X106
- Features: Other, Landscaped
Details
- Parcel number: 652707210547.000018
- Other equipment: Sump Pump
Construction
Type & style
- Home type: SingleFamily
- Architectural style: Ranch
- Property subtype: Single Family Residence
Materials
- Brick
- Roof: Asphalt,Shingle
Condition
- New construction: No
- Year built: 1995
Utilities & green energy
- Sewer: Public Sewer
- Water: Public
- Utilities for property: Cable Available
Community & HOA
Community
- Security: Smoke Detector(s)
- Subdivision: Country Club Estates
Location
- Region: Mount Vernon
Financial & listing details
- Tax assessed value: $268,300
- Annual tax amount: $1,813
- Date on market: 1/24/2024
- Listing terms: Cash,Conventional,FHA,VA Loan
Price history
| Date | Event | Price |
|---|---|---|
| 1/22/2024 | Sold | $280,000 |
Source:  IRMLS #202343476 Report a problem IRMLS #202343476 Report a problem | ||
| 12/10/2023 | Pending sale | $280,000 |
Source: IRMLS #202343476 Report a problem | ||
| 12/1/2023 | Listed for sale | $280,000+40.1% |
Source: IRMLS #202343476 Report a problem | ||
| 1/18/2021 | Listing removed | -- |
Source: Owner Report a problem | ||
| 10/20/2020 | Price change | $199,900-4.4%$89/sqft |
Source: Owner Report a problem | ||
| 9/29/2020 | Listed for sale | $209,000+10.1%$93/sqft |
Source: Owner Report a problem | ||
| 1/5/2019 | Listing removed | $189,900$84/sqft |
Source: Owner Report a problem | ||
| 10/7/2018 | Listed for sale | $189,900$84/sqft |
Source: Owner Report a problem | ||
Public tax history
| Year | Property taxes | Tax assessment |
|---|---|---|
| 2025 | $2,206 +12.3% | $268,300 +21.6% |
| 2024 | $1,964 +8.3% | $220,600 +12.3% |
| 2023 | $1,813 +10.8% | $196,400 +8.3% |
| 2022 | $1,637 +9.8% | $181,300 +10.8% |
| 2021 | $1,491 +2.2% | $163,700 +9.8% |
| 2020 | $1,459 +6% | $149,100 +2.2% |
| 2019 | $1,377 +1.5% | $145,900 +6% |
| 2018 | $1,356 +0.1% | $137,700 +1.5% |
| 2017 | $1,354 -3.4% | $135,600 +0.1% |
| 2016 | $1,401 -4.1% | $135,400 -7.3% |
| 2014 | $1,461 +9.4% | $146,100 +9.4% |
| 2013 | $1,335 +19.1% | $133,500 +19.1% |
| 2012 | $1,121 -31.8% | $112,100 -31.8% |
| 2011 | $1,644 | $164,400 |
| 2010 | $1,644 +2.7% | $164,400 +2.7% |
| 2009 | $1,601 | $160,100 +22.1% |
| 2006 | -- | $131,100 -0.6% |
| 2005 | -- | $131,900 |
Find assessor info on the county website
Neighborhood: 47620
Nearby homes
- $--3 bd3 ba1.6k sqft1612 Greenbriar Dr, Mount Vernon, IN 47620Off Market

- $228,6003 bd2 ba1.4k sqft1700 Greenbrier Dr, Mount Vernon, IN 47620Off Market
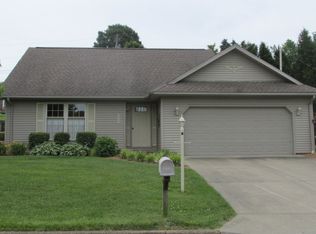
- $287,5003 bd2 ba1.9k sqft1608 Greenbrier Dr, Mount Vernon, IN 47620Off Market
- $201,8003 bd2 ba1.2k sqft89 Park Ridge Dr, Mount Vernon, IN 47620Off Market
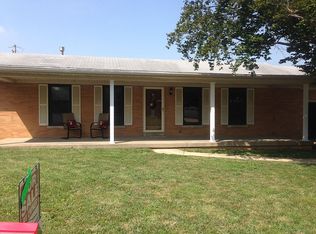
- $300-- bd-- ba-- sqft81 Parkridge Dr, Mount Vernon, IN 47620Off Market
- $211,4003 bd2 ba1.3k sqft81 Park Ridge Dr, Mount Vernon, IN 47620Off Market
- $302,3003 bd2 ba1.9k sqft1701 Greenbrier Dr, Mount Vernon, IN 47620Off Market
- $283,0003 bd3 ba1.6k sqft1708 Greenbrier Dr, Mount Vernon, IN 47620Sold
Nearby schools
GreatSchools rating
- 6/10West Elementary SchoolGrades: PK-5Distance: 0.6 mi
- 8/10Mount Vernon Jr High SchoolGrades: 6-8Distance: 1.7 mi
- 7/10Mount Vernon High SchoolGrades: 9-12Distance: 1.7 mi
Schools provided by the listing agent
- Elementary: West
- Middle: Mount Vernon
- High: Mount Vernon
- District: MSD of Mount Vernon
Source: IRMLS. This data may not be complete. We recommend contacting the local school district to confirm school assignments for this home.


Get pre-qualified for a loan
At Zillow Home Loans, we can pre-qualify you in as little as 5 minutes with no impact to your credit score.An equal housing lender. NMLS #10287.
Sell for more on Zillow
Get a Zillow Showcase℠ listing at no additional cost and you could sell for .
$296,300
2% more
+$5,926
With Zillow Showcase(estimated)
$302,226
- Indiana
- Posey County
- Mount Vernon
- 47620
- 1612 Greenbrier Dr
Nearby cities
Nearby zip codes
Other Mount Vernon Topics
