Skip main navigation
Sold for $1,135,000
  • $1,135,000

    1612 Hampton Ln, Safety Harbor, FL 34695

    4beds
    3,288sqft
    Single Family Residence
    Built in 1987
    0.47 Acres Lot
    $1,079,600 Zestimate®
    $345/sqft
    $6,434 Estimated rent

    Home value

    $1,079,600

    $972,000 - $1.20M

    $6,434/mo

    Zestimate® history
    Loading
    Loading...

    Owner options

    List your home for rent

    $6,434/mo

    Rent Zestimate®

    Find your next renter with Zillow Rental Manager. Plus, with online applications, you can quickly screen prospective tenants – for free.

    Learn more

    $6,434/mo

    Rent Zestimate®

    Refinance and save

    $6,934/mo

    Est. payment

    Refinancing to a lower rate could help reduce your monthly payments and save thousands over the life of the loan.

    See today's rates

    $6,934/mo

    Est. payment

    Explore your selling options

    Work with a Zillow partner agent

    Leverage their expertise and Zillow's premium Showcase listings to get your home seen by more buyers.

    Get started

    List with your own agent

    Get your home in front of millions of buyers by listing it on Zillow.

    Learn how to do it

    Sell it yourself

    Take full control of how buyers see your home on Zillow by listing For Sale by Owner (FSBO).

    List your home

    What's special

    Heated pool and spaFruit treesPrivate lanaiAbundance of natural lightUpdated en suite bathroomBuilt-in pantryCustom designed gourmet kitchen
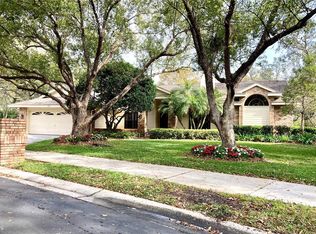
    Beautiful 4 bedroom 4 bath executive home in the highly desirable, family friendly, gated Huntington community in Safety Harbor. Tropical landscaping and majestic live oaks enhance the curb appeal of this meticulously maintained home. The courtyard leads to double entry doors which bring you to the open living room and dining area with marble flooring and baseboards, 12 foot ceilings, and an abundance of natural light. Your eye is drawn to the private lanai with travertine pavers leading to the heated pool and spa and the tropical landscaping. Custom designed gourmet kitchen with abundant storage provided by Allmilmo German cabinetry and a built-in pantry. Island with double sink and Bosch dishwasher. Induction cooktop, convection oven, warming drawer, and microwave/convection oven all by Thermador make time in the kitchen even more enjoyable. An open and inviting family room with vaulted ceilings and a full wall of pocketing sliding doors to the lanai is adjacent to the kitchen. The primary bedroom suite features a separate nursery/sitting/craft/yoga/office area, two sets of sliding doors to the lanai, dual walk-in closets, and a beautiful porcelain inlay in the marble floor. The primary en suite spa like bath with walk-in custom glass shower, extra large soaking tub, spacious custom cabinetry with double sinks, water closet and bidet provides a great place to get ready for the day or to simply unwind. The bedroom adjacent to the living room which was most recently used as an office has an updated en suite bathroom with heated flooring and walk-in shower. The bedroom near the kitchen has a shared updated en suite bathroom with a new freestanding soaking tub, custom cabinetry, and heated flooring. The fourth bedroom and updated fourth bathroom with heated flooring and access to the pool are conveniently located adjacent to the family room. The spacious laundry room includes a full size washer and dryer, laundry sink, lots of additional storage, and a second refrigerator. The laundry room also has a separate door to the garage. This extraordinary home also has lots of special bonus features: BONUS: The inside and outside of home was painted in January, 2024. The vaulted pool enclosure was painted and rescreened in January, 2024. BONUS: in the expansive 3 car garage is an air conditioned room which was previously used for storage. BONUS: Honey bell tangelo, avocado, mango, and red grapefruit trees. BONUS: The hurricane rated insulated garage doors were replaced approximately five years ago. BONUS: There is a whole house reverse osmosis water treatment system and additional under sink water conditioner in the kitchen island, which are owned, and an additional water conditioner for the kitchen refrigerator water and ice which is leased. SUPER BONUS: The home has 56 solar panels with a transferable warranty. Net metering managed by Duke Energy. Also, whole home surge protection has been installed. Recent electric bills averaged around $36/month. This home has been well maintained and shows pride of ownership. Create new and lasting memories in this beautiful home. Enjoy the fun year round activities in Safety Harbor. All with convenient access to shopping, beaches, Clearwater, Tampa and St. Petersburg. This exquisite home is priced to sell and is ready for immediate occupancy.

    Zillow last checked:

    Listing updated:

    Listing Provided by:

    Thomas McLaughlin 727-797-2000,

    INVESTORS REALTY ADVISORS INC 727-797-2000

    Bought with:

    Martha Thorn, 477603

    COLDWELL BANKER REALTY

    Source: Stellar MLS,MLS#: TB8320998MLS LogoOriginating MLS: Suncoast Tampa

    Facts & features

    Interior

    Bedrooms & bathrooms
    • Bedrooms: 4
    • Bathrooms: 4
    • Full bathrooms: 4
    Primary bedroom
    • Features: En Suite Bathroom, Walk-In Closet(s)
    • Level: First
    Bedroom 2
    • Features: En Suite Bathroom, No Closet
    • Level: First
    Bedroom 3
    • Features: Jack & Jill Bathroom, Built-in Closet
    • Level: First
    Bedroom 4
    • Features: Ceiling Fan(s), Walk-In Closet(s)
    • Level: First
    Primary bathroom
    • Features: Multiple Shower Heads, Walk-In Closet(s)
    • Level: First
    Bathroom 2
    • Features: Heated Floors
    • Level: First
    Bathroom 3
    • Features: Heated Floors
    • Level: First
    Bathroom 4
    • Features: Heated Floors
    • Level: First
    Family room
    • Features: Wet Bar
    • Level: First
    Great room
    • Level: First
    • Area: 750 Square Feet
    • Dimensions: 25x30
    Kitchen
    • Level: First
    Laundry
    • Level: First
    Heating
    • Central, Electric, Solar
    Cooling
    • Central Air
    Appliances
    • Included: Oven, Convection Oven, Cooktop, Dishwasher, Disposal, Dryer, Electric Water Heater, Exhaust Fan, Freezer, Kitchen Reverse Osmosis System, Microwave, Range Hood, Refrigerator, Tankless Water Heater, Washer, Whole House R.O. System
    • Laundry: Inside, Laundry Room
    Features
    • Cathedral Ceiling(s), Eating Space In Kitchen, High Ceilings, Kitchen/Family Room Combo, Living Room/Dining Room Combo, Open Floorplan, Primary Bedroom Main Floor, Solid Wood Cabinets, Vaulted Ceiling(s), Walk-In Closet(s), Wet Bar
    • Flooring: Carpet, Ceramic Tile, Marble, Porcelain Tile
    • Doors: Outdoor Kitchen, Sliding Doors
    • Has fireplace: No
    Interior area
    • Total structure area: 4,460
    • Total interior livable area: 3,288 sqft

    Property

    Parking
    • Total spaces: 3
    • Parking features: Driveway, Garage Door Opener, Off Street
    • Attached garage spaces: 3
    • Has uncovered spaces: Yes
    Features
    • Levels: One
    • Stories: 1
    • Patio & porch: Covered, Patio, Screened
    • Exterior features: Courtyard, Garden, Irrigation System, Outdoor Kitchen, Sidewalk
    • Has private pool: Yes
    • Pool features: Deck, Heated, In Ground, Outside Bath Access, Screen Enclosure
    • Has spa: Yes
    • Spa features: Heated, In Ground
    • Has view: Yes
    • View description: Garden, Pool, Trees/Woods
    Lot
    • Size: 0.47 Acres
    Details
    • Parcel number: 332816417340000360
    • Special conditions: None

    Construction

    Type & style
    • Home type: SingleFamily
    • Property subtype: Single Family Residence
    Materials
    • Stucco
    • Foundation: Slab
    • Roof: Tile
    Condition
    • Completed
    • New construction: No
    • Year built: 1987

    Utilities & green energy

    • Electric: Photovoltaics Seller Owned
    • Sewer: Public Sewer
    • Water: Public
    • Utilities for property: Electricity Connected, Public, Sewer Connected, Solar, Street Lights, Underground Utilities, Water Connected
    Green energy
    • Energy generation: Solar
    • Indoor air quality: HVAC UV/Elec. Filtration
    • Water conservation: Whole House Water Purification

    Community & neighborhood

    Security
    • Security features: Gated Community, Security System
    Community
    • Community features: Deed Restrictions, Gated Community - No Guard, Sidewalks
    Location
    • Region: Safety Harbor
    • Subdivision: HUNTINGTON SUB

    HOA & financial

    HOA
    • Has HOA: Yes
    • HOA fee: $424 monthly
    • Services included: Common Area Taxes, Reserve Fund, Manager, Private Road
    • Association name: Jim Mateka
    • Association phone: 727-726-8000
    Other fees
    • Pet fee: $0 monthly
    Other financial information
    • Total actual rent: 0

    Other

    Other facts
    • Listing terms: Cash,Conventional
    • Ownership: Fee Simple
    • Road surface type: Asphalt

    Price history

    DateEventPrice
    2/14/2025Sold$1,135,000-1.3%$345/sqft
    Source: Stellar MLS #TB8320998 Report a problem
    1/6/2025Pending sale$1,150,000$350/sqft
    Source: Stellar MLS #TB8320998 Report a problem
    11/15/2024Listed for sale$1,150,000-4.1%$350/sqft
    Source: Stellar MLS #TB8320998 Report a problem
    7/11/2024Listing removed--
    Source: Stellar MLS #U8241617 Report a problem
    6/2/2024Price change$1,199,000-6%$365/sqft
    Source: Stellar MLS #U8241617 Report a problem
    5/9/2024Listed for sale$1,275,000+131.8%$388/sqft
    Source: Stellar MLS #U8241617 Report a problem
    12/30/2005Sold$550,000$167/sqft
    Source: Public Record Report a problem

    Public tax history

    YearProperty taxesTax assessment
    2024$6,718 +1.4%$436,315 +3%
    2023$6,627 +2.7%$423,607 +3%
    2022$6,456 -1.5%$411,269 +3%
    2021$6,556 +0.1%$399,290 +1.4%
    2020$6,549 +1.6%$393,777 +2.3%
    2019$6,445 $384,924 +1.9%
    2018$6,445 +1.2%$377,747 +2.1%
    2017$6,366 +1.4%$369,977 +2.1%
    2016$6,279 -2.1%$362,367 +0.7%
    2015$6,411 +0.4%$359,848 +0.8%
    2014$6,383 +2%$356,992 +1.5%
    2013$6,258 +3.7%$351,716 +1.7%
    2012$6,037 $345,837 -6.4%
    2011-- $369,389 -4.4%
    2010-- $386,400 -5.7%
    2009-- $409,588 -15.8%
    2008$8,234 $486,181 +3%
    2007-- $472,020 +19.4%
    2005-- $395,200 +4.6%
    2004$5,504 +0.3%$377,700 +8%
    2003$5,485 +2.4%$349,600 -1.5%
    2002$5,358 $355,100 +18.2%
    2001$5,358 +2.6%$300,400 +9%
    2000$5,221 $275,600

    Find assessor info on the county website

    Neighborhood: 34695

    Nearby schools

    GreatSchools rating
    Schools provided by the listing agent
    • Elementary: Safety Harbor Elementary-PN
    • Middle: Safety Harbor Middle-PN
    • High: Countryside High-PN

    Source: Stellar MLS. This data may not be complete. We recommend contacting the local school district to confirm school assignments for this home.

    Get a cash offer in 3 minutes
    Find out how much your home could sell for in as little as 3 minutes with a no-obligation cash offer.
    Estimated market value
    $1,079,600
    Get a cash offer in 3 minutes
    Find out how much your home could sell for in as little as 3 minutes with a no-obligation cash offer.
    Estimated market value
    $1,079,600