Skip main navigation
Off market
  • $618,800

    1612 Hemby Ridge Ln, Morrisville, NC 27560

    3beds
    2,222sqft
    SingleFamily
    Built in 2008
    9,147 Square Feet Lot
    $618,800 Zestimate®
    $278/sqft
    $2,516 Estimated rent

    Home value

    $618,800

    $588,000 - $650,000

    $2,516/mo

    Zestimate® history
    Loading
    Loading...

    Owner options

    List your home for rent

    $2,516/mo

    Rent Zestimate®

    Find your next renter with Zillow Rental Manager. Plus, with online applications, you can quickly screen prospective tenants – for free.

    Learn more

    $2,516/mo

    Rent Zestimate®

    Refinance and save

    $3,683/mo

    Est. payment

    Refinancing to a lower rate could help reduce your monthly payments and save thousands over the life of the loan.

    See today's rates

    $3,683/mo

    Est. payment

    Explore your selling options

    Work with a Zillow partner agent

    Leverage their expertise and Zillow's premium Showcase listings to get your home seen by more buyers.

    Get started

    List with your own agent

    Get your home in front of millions of buyers by listing it on Zillow.

    Learn how to do it

    Sell it yourself

    Take full control of how buyers see your home on Zillow by listing For Sale by Owner (FSBO).

    List your home

    What's special

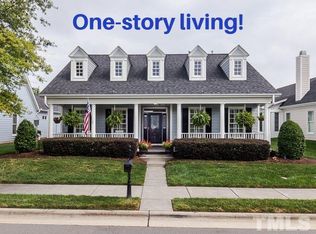
    Hard to find RANCH home in the heart of RTP. Well maintained and move-in ready... This home has been freshly painted inside and out in 2016/2017. Gorgeous open floorplan includes two-way fireplace and 4 seasons patio. Oversized garage, luxury kitchen, large master and master bath and tons of storage space! HOA covers all landscaping. This home is Turn key ready with minimal maintenance living.

    This property is off market, which means it's not currently listed for sale or rent on Zillow. This may be different from what's available on other websites or public sources.

    Facts & features

    Interior

    Bedrooms & bathrooms
    • Bedrooms: 3
    • Bathrooms: 2
    • Full bathrooms: 2
    Heating
    • Forced air, Gas
    Appliances
    • Included: Dishwasher, Microwave
    Features
    • 9 Ft Ceiling, Granite Counter Tops, Pantry, Tray Ceiling
    • Flooring: Tile, Carpet, Hardwood
    • Has fireplace: Yes
    Interior area
    • Total interior livable area: 2,222 sqft

    Property

    Parking
    • Parking features: Garage
    Features
    • Exterior features: Wood
    Lot
    • Size: 9,147 sqft
    Details
    • Parcel number: 0746282801

    Construction

    Type & style
    • Home type: SingleFamily
    • Architectural style: Conventional
    Materials
    • Frame
    • Roof: Composition
    Condition
    • Year built: 2008

    Community & neighborhood

    Location
    • Region: Morrisville

    HOA & financial

    HOA
    • Has HOA: Yes
    • HOA fee: $50 monthly

    Other

    Other facts
    • A/C: Central Air
    • Bath Features: Tub/ Sep Shower, Tub/Shower, Garden Tub
    • Equipment/Appliances: Disposal, Ice Maker Connection, Self Clean Oven, Range Hood, Cooktop - Electric
    • Design: One Story
    • HO Fees Include: HO Association, Maint Com. Area, Maint. Grnd, Clubhouse
    • Washer Dryer Location: 1st Floor, Laundry Room
    • Lot Description: Landscaped, Corner Lot
    • Bedrooms 1st Floor: Yes
    • Roof: Shingle, Roof Age 6-10 Years
    • Master Bedroom 1st Floor: Yes
    • Attic Description: Pull Down
    • Water Heater: Water Htr Age 0-3 Yrs
    • Water/Sewer: City Sewer, City Water
    • Master Bedroom Floor: Main
    • Bedroom 2 Floor: Main
    • Inside City: Yes
    • Bedroom 3 Floor: Main
    • Utility Room Floor: Main
    • Entrance Hall Floor: Main
    • Family Room Floor: Main
    • Kitchen Floor: Main
    • Other Rooms: 1st Floor Bedroom, 1st Floor Master Bedroom, Walk In Pantry, 3 Season Room
    • Parking: Entry/Rear, DW/Concrete, Garage
    • Breakfast Room Floor: Main
    • Lvng Area/Other Rm 1 Lvl: Main
    • Garage Floor: Main
    • Exterior Finish: HrdBoard/Masonite
    • Accessibility: 36 in + Doorways, Main Floor Laundry
    • Foundation: Slab
    • Special Conditions: Estate
    • Subdivision: Kitts Creek
    • Interior Features: 9 Ft Ceiling, Granite Counter Tops, Pantry, Tray Ceiling
    • Restrictive Covenants: Yes
    • Acres: 0-.25 Acres
    • HOA 1 Fees Required: Yes
    • HOA 1 Fee Payment: Quarterly
    • HOA 2 Fees Required: Yes
    • HOA 2 Fee Payment: Monthly

    Price history

    DateEventPrice
    6/15/2018Sold$377,750+0.7%$170/sqft
    Source: Doorify MLS #2192092 Report a problem
    6/5/2018Pending sale$375,000$169/sqft
    Source: KW Elite Realty #2192092 Report a problem
    5/17/2018Listed for sale$375,000+9.5%$169/sqft
    Source: Keller Williams Elite Realty #2192092 Report a problem
    3/28/2008Sold$342,500$154/sqft
    Source: Public Record Report a problem

    Public tax history

    YearProperty taxesTax assessment
    2025$5,114 +0.4%$587,529
    2024$5,093 +21.8%$587,529 +47.8%
    2023$4,181 +3.7%$397,402
    2022$4,032 +4.4%$397,402
    2021$3,860 $397,402
    2020$3,860 +1.5%$397,402 +17.5%
    2019$3,802 $338,222
    2018$3,802 +10.4%$338,222
    2017$3,444 +1.4%$338,222
    2016$3,395 -11.8%$338,222 -9.5%
    2015$3,849 $373,723
    2014-- $373,723
    2013-- $373,723
    2012-- $373,723
    2011-- $373,723
    2010-- $373,723

    Find assessor info on the county website

    Neighborhood: Shiloh

    Nearby schools

    GreatSchools rating
    Get a cash offer in 3 minutes
    Find out how much your home could sell for in as little as 3 minutes with a no-obligation cash offer.
    Estimated market value
    $618,800
    Get a cash offer in 3 minutes
    Find out how much your home could sell for in as little as 3 minutes with a no-obligation cash offer.
    Estimated market value
    $618,800