Are you looking for an amazing home with the endless possibilities to entertain in the Mt Zion School District? This gorgeous home in Hunters Pointe Addition is waiting for you! Walk inside to an open concept ranch with 4 bedrooms and 3 full bathrooms. The kitchen is an absolute luxury with granite tops and pantry space to stock up on your kitchen needs along with a cozy coffee bar. The master bedroom has its own spacious bathroom with a walk in shower and private soaker tub. Walk to the downstairs family room and enjoy the sports bar and theme with a top of the line entertaining zone, while enjoying those windows that make you feel like you are on the main level of the home. This home features a double privacy fenced in lot (2 parcels ) and a fenced in yard that any child or animals have plenty of room to run and play. Enjoy the newer patio next to the beautiful deck with lots of room to entertain. This home is ABSOLUTELY gorgeous. It wont last long!
Both parcels are included in purchase (1610 & 1612 Hunters Pointe Ct)
Under contract
$525,000
1612 Hunters Pointe Ct, Mount Zion, IL 62549
4beds
3,994sqft
Single Family Residence
Built in 2020
0.71 Acres Lot
$-- Zestimate®
$131/sqft
$-- HOA
What's special
Cozy coffee barPantry spaceOpen concept ranchPrivate soaker tub
- 16 days
- 1,459
- 38
Likely to sell faster than
Zillow last checked:
Listing updated:
Listed by:
Stacey Wenskunas 217-450-8500,
Vieweg RE/Better Homes & Gardens Real Estate-Service First
Source: CIBR,MLS#: 6260607 Originating MLS: Central Illinois Board Of REALTORS
Originating MLS: Central Illinois Board Of REALTORSFacts & features
Interior
Bedrooms & bathrooms
- Bedrooms: 4
- Bathrooms: 3
- Full bathrooms: 3
Primary bedroom
- Description: Flooring: Carpet
- Level: Main
Bedroom
- Description: Flooring: Carpet
- Level: Main
Bedroom
- Description: Flooring: Carpet
- Level: Main
Bedroom
- Description: Flooring: Carpet
- Level: Basement
Primary bathroom
- Description: Flooring: Ceramic Tile
- Level: Main
Dining room
- Description: Flooring: Wood
- Level: Main
Family room
- Description: Flooring: Carpet
- Level: Basement
Other
- Description: Flooring: Ceramic Tile
- Level: Main
Other
- Description: Flooring: Ceramic Tile
- Level: Basement
Game room
- Description: Flooring: Carpet
- Level: Basement
Kitchen
- Description: Flooring: Wood
- Level: Main
- Dimensions: 11 x 21
Living room
- Description: Flooring: Wood
- Level: Main
- Length: 19
Utility room
- Description: Flooring: Ceramic Tile
- Level: Main
- Length: 7
Heating
- Gas
Cooling
- Central Air
Appliances
- Included: Dishwasher, Disposal, Gas Water Heater, Range, Refrigerator
- Laundry: Main Level
Features
- Wet Bar, Kitchen Island, Bath in Primary Bedroom, Main Level Primary, Walk-In Closet(s)
- Basement: Finished,Unfinished,Full,Sump Pump
- Number of fireplaces: 1
Interior area
- Total structure area: 3,994
- Total interior livable area: 3,994 sqft
- Finished area above ground: 2,280
- Finished area below ground: 1,714
Property
Parking
- Total spaces: 3
- Parking features: Attached, Garage
- Attached garage spaces: 3
Features
- Levels: One
- Stories: 1
- Patio & porch: Front Porch, Patio, Deck
- Exterior features: Deck, Fence
- Fencing: Yard Fenced
Lot
- Size: 0.71 Acres
Details
- Parcel number: 121705201059
- Zoning: R-1
- Special conditions: None
Construction
Type & style
- Home type: SingleFamily
- Architectural style: Ranch
- Property subtype: Single Family Residence
Materials
- Vinyl Siding
- Foundation: Basement
- Roof: Asphalt
Condition
- Year built: 2020
Utilities & green energy
- Sewer: Public Sewer
- Water: Public
Community & HOA
Community
- Subdivision: Hunters Pointe 1st
Location
- Region: Mount Zion
Financial & listing details
- Price per square foot: $131/sqft
- Tax assessed value: $132,727
- Annual tax amount: $11,142
- Date on market: 8/29/2026
- Cumulative days on market: 17 days
- Road surface type: Concrete
Estimated market value
Not available
Estimated sales range
Not available
Not available
Price history
| Date | Event | Price |
|---|---|---|
| 9/6/2026 | Contingent | $525,000$131/sqft |
Source:  CIBR #6260607 Report a problem CIBR #6260607 Report a problem | ||
| 8/30/2026 | Listed for sale | $525,000+19.3%$131/sqft |
Source: CIBR #6260607 Report a problem | ||
| 12/1/2023 | Sold | $440,000+3.5%$110/sqft |
Source: CIBR #6229830 Report a problem | ||
| 10/21/2023 | Pending sale | $425,000$106/sqft |
Source: CIBR #6229830 Report a problem | ||
| 10/19/2023 | Listed for sale | $425,000-0.2%$106/sqft |
Source: CIBR #6229830 Report a problem | ||
| 6/7/2022 | Sold | $426,000-5.3%$107/sqft |
Source: Public Record Report a problem | ||
| 4/18/2022 | Pending sale | $450,000$113/sqft |
Source: Owner Report a problem | ||
| 3/18/2022 | Price change | $450,000+5.9%$113/sqft |
Source: Owner Report a problem | ||
| 3/1/2022 | Listed for sale | $425,000+25%$106/sqft |
Source: Owner Report a problem | ||
| 8/21/2020 | Sold | $340,000$85/sqft |
Source: Public Record Report a problem | ||
Public tax history
| Year | Property taxes | Tax assessment |
|---|---|---|
| 2024 | $10,360 +8% | $132,727 +7.5% |
| 2023 | $9,591 | $123,444 +5.4% |
| 2022 | -- | $117,086 +6.7% |
| 2021 | -- | $109,690 +875.4% |
| 2020 | $951 +5651.6% | $11,246 +5696.9% |
| 2019 | $17 +2.7% | $194 +2.6% |
| 2018 | $16 +1.5% | $189 +2.2% |
| 2017 | $16 +0.6% | $185 +1.6% |
| 2016 | $16 +3.4% | $182 +1.1% |
| 2015 | $15 +3.8% | $180 |
| 2014 | $15 -1.2% | $180 |
| 2013 | $15 +3.3% | $180 |
| 2012 | $14 | $180 |
| 2011 | -- | $180 -2.2% |
| 2010 | -- | $184 |
| 2009 | -- | $184 |
| 2006 | -- | -- |
Find assessor info on the county website
Monthly payment
Est. payment
Payment breakdown
Explore the cost of this home by adjusting the details. Changes won't be saved.Climate risks
Neighborhood: 62549
Nearby schools
Schools provided by the listing agent
- Elementary: Mt. Zion
- Middle: Mt. Zion
- High: Mt. Zion
- District: Mt Zion Dist 3
Source: CIBR. This data may not be complete. We recommend contacting the local school district to confirm school assignments for this home.
Similar homes
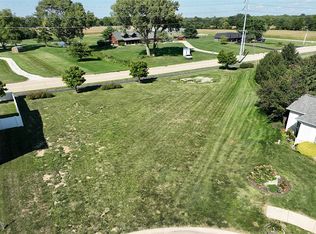
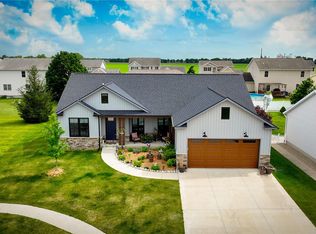
- $475,0004 bd3 ba4.9k sqft4790 Janine Way, Mount Zion, IL 62549For Sale
 MLS ID #6259572, Amanda Good. CIBR
 - $489,9004 bd3 ba4k sqft6561 Daybrook Dr, Decatur, IL 62521For Sale
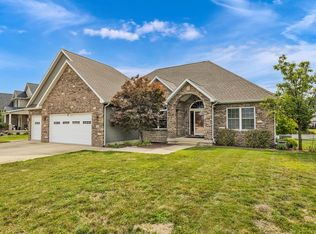 MLS ID #6260290, Kristina Frost. CIBR
 - $479,0003 bd2 ba3.7k sqft3113 Southland Rd, Decatur, IL 62521For Sale
 MLS ID #6259467, April Stout. CIBR
 - $369,9004 bd3 ba2.6k sqft775 Pearl Ct, Mt Zion, IL 62549For Sale
 MLS ID #6258392, Diane Otta. CIBR
