Better Than New! This meticulously maintained home is move-in ready and offers countless upgrades for modern comfort and convenience. Situated in the highly sought-after and sold-out Meadows by Kensington neighborhood in West St. Cloud, this home is designed for easy living and features a thoughtful blend of style and functionality.
The sellers have enhanced this home with numerous improvements, including a garage heater, a screened-in back porch, a whole-home humidifier, ceiling fans, a water softener, an under-sink RO system, and electrical wiring in the bathrooms for heated bidet attachments—just to name a few.
The spacious layout is ideal for everyday living with wide 3' doors, custom oak cabinetry, and sleek black stainless steel appliances. The master suite is a true retreat, featuring a large walk-in closet and a luxurious tile roll-in shower. Enjoy the warmth of in-floor heat throughout, while the electric fireplace with a stone surround adds ambiance to the living space.
The kitchen is a chef's dream with granite countertops, a corner walk-in pantry, and a vaulted ceiling that creates an open, airy feel. Andersen windows offer natural light and energy efficiency, and both the front and rear patios are covered and ready for relaxation or entertaining.
The association takes care of lawn maintenance and snow removal, ensuring you have more time to enjoy your beautiful new home. Don't miss out on this incredible opportunity—schedule your tour today!
Closed
Zillow last checked:
Listing updated:
Bought with:
Bryce Cash
RE/MAX Results
Source: NorthstarMLS as distributed by MLS GRID,MLS#: 6629908
Price history
| Date | Event | Price |
|---|---|---|
| 12/5/2024 | Sold | $450,000-2.2%$260/sqft |
Source:  NorthstarMLS as distributed by MLS GRID #6629908 Report a problem NorthstarMLS as distributed by MLS GRID #6629908 Report a problem | ||
| 11/27/2024 | Pending sale | $460,000$266/sqft |
Source: NorthstarMLS as distributed by MLS GRID #6629908 Report a problem | ||
| 11/14/2024 | Listed for sale | $460,000+29.6%$266/sqft |
Source: NorthstarMLS as distributed by MLS GRID #6629908 Report a problem | ||
| 3/6/2020 | Sold | $355,000$205/sqft |
Source: NorthstarMLS as distributed by MLS GRID #5291653 Report a problem | ||
Nearby homes
- $492,5003 bd2 ba2k sqft1616 Hurst Castle Rd, Saint Cloud, MN 56303Off Market
- $415,7002 bd2 ba1.5k sqft1608 Hurst Castle Rd, Saint Cloud, MN 56303Off Market
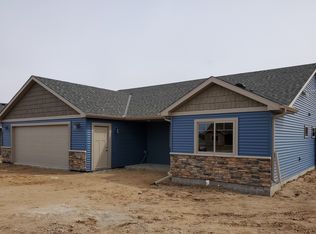
- $427,6003 bd2 ba1.7k sqft1604 Hurst Castle Rd, Saint Cloud, MN 56303Off Market
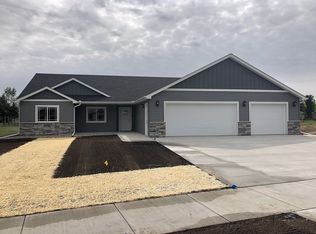
- $401,5002 bd2 ba1.6k sqft1620 Hurst Castle Rd, Saint Cloud, MN 56303Off Market
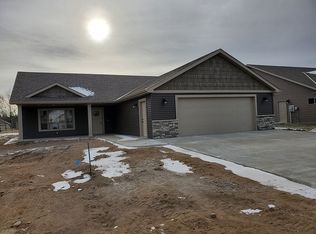
Get a cash offer in 3 minutes
Find out how much your home could sell for in as little as 3 minutes with a no-obligation cash offer.
Estimated market value
$453,500
